You have a rare opportunity to own one of Northern Kentucky's most incredible private estates. 83 acres of privacy and Ohio River views. Timeless charm throughout this 9000+ sqft home with 6 bedrooms, 5 full baths, completely renovated kitchen, bedroom balconies, 3 fireplaces, library, and details you rarely see in new homes. There are 2 barns and an additional outbuilding. A stocked pond with dock. Home generator. Water treatment system. Seller has maintained consisted service on mechanics of this home. This estate with it's amazing size, acreage, views and much more, will truly take your breath away.
For sale
$2,250,000
11213 E Bend Rd, Union, KY 41091
6beds
9,182sqft
Single Family Residence, Residential
Built in 1995
82.91 Acres Lot
$-- Zestimate®
$245/sqft
$-- HOA
What's special
Bedroom balconiesAdditional outbuildingCompletely renovated kitchenOhio river viewsStocked pond with dock
- 19 hours
- 144
- 11
Zillow last checked:
Listing updated:
Listed by:
Ginger Poore 859-486-1183,
Real Broker, LLC
Source: NKMLS,MLS#: 647056
Facts & features
Interior
Bedrooms & bathrooms
- Bedrooms: 6
- Bathrooms: 6
- Full bathrooms: 5
- 1/2 bathrooms: 1
Primary bedroom
- Features: Bath Adjoins, Hardwood Floors, Walk-In Closet(s)
- Level: First
- Area: 459
- Dimensions: 27 x 17
Bedroom 2
- Features: Bath Adjoins, Hardwood Floors
- Level: First
- Area: 238
- Dimensions: 17 x 14
Bedroom 3
- Features: Bath Adjoins, Wood Flooring
- Level: Second
- Area: 255
- Dimensions: 17 x 15
Bedroom 4
- Features: Bath Adjoins, Wood Flooring
- Level: Second
- Area: 240
- Dimensions: 16 x 15
Bedroom 5
- Features: Bath Adjoins, Wood Flooring
- Level: Second
- Area: 180
- Dimensions: 18 x 10
Bonus room
- Description: 6TH BEDROOM
- Features: Wood Flooring
- Level: Second
- Area: 168
- Dimensions: 12 x 14
Dining room
- Features: Chandelier, Fireplace(s), Hardwood Floors, Built-in Features
- Level: First
- Area: 288
- Dimensions: 18 x 16
Entry
- Features: Entrance Foyer, Hardwood Floors
- Level: First
- Area: 192
- Dimensions: 16 x 12
Family room
- Features: Fireplace(s), Hardwood Floors, Recessed Lighting
- Level: First
- Area: 345
- Dimensions: 23 x 15
Kitchen
- Features: Breakfast Bar, Ceramic Tile Flooring, Eat-in Kitchen, Gourmet Kitchen, Kitchen Island
- Level: First
- Area: 345
- Dimensions: 23 x 15
Laundry
- Features: Tile Flooring, Utility Sink
- Level: First
- Area: 70
- Dimensions: 10 x 7
Library
- Features: Bookcases, Fireplace(s), Hardwood Floors
- Level: First
- Area: 418
- Dimensions: 22 x 19
Living room
- Description: MULTIPLE FRENCH DOORS
- Features: Bookcases, Ceiling Fan(s), Fireplace(s), Hardwood Floors, Recessed Lighting, Walk-Out Access
- Level: First
- Area: 775
- Dimensions: 31 x 25
Heating
- Has Heating (Unspecified Type)
Cooling
- Central Air
Appliances
- Included: Other, Stainless Steel Appliance(s), Gas Cooktop, Dishwasher, Double Oven, Refrigerator
- Laundry: Laundry Room
Features
- Kitchen Island, Walk-In Closet(s), Soaking Tub, Granite Counters, Entrance Foyer, Eat-in Kitchen, Double Vanity, Chandelier, Bidet, Bookcases, Breakfast Bar, Built-in Features, Ceiling Fan(s), High Ceilings, Recessed Lighting, Vaulted Ceiling(s)
- Doors: Multi Panel Doors
- Windows: Wood Frames
- Basement: Partial
- Number of fireplaces: 3
- Fireplace features: Wood Burning
Interior area
- Total structure area: 9,182
- Total interior livable area: 9,182 sqft
Property
Parking
- Total spaces: 2
- Parking features: Driveway, Garage
- Garage spaces: 2
- Has uncovered spaces: Yes
Features
- Levels: Two
- Stories: 2
- Patio & porch: Patio
- Exterior features: Private Yard, Fire Pit
- Has view: Yes
- View description: River
- Has water view: Yes
- Water view: River
- Waterfront features: Creek
Lot
- Size: 82.91 Acres
- Features: See Remarks
- Residential vegetation: Partially Wooded
Details
- Additional structures: Outbuilding, Barn(s)
- Additional parcels included: 1238A
- Parcel number: 012.0000038.02
Construction
Type & style
- Home type: SingleFamily
- Architectural style: Traditional
- Property subtype: Single Family Residence, Residential
Materials
- Stone
- Foundation: Poured Concrete
- Roof: Metal
Condition
- New construction: No
- Year built: 1995
Utilities & green energy
- Sewer: Septic Tank
- Water: Cistern
- Utilities for property: Propane
Community & HOA
HOA
- Has HOA: No
Location
- Region: Union
Financial & listing details
- Price per square foot: $245/sqft
- Tax assessed value: $1,411,400
- Annual tax amount: $9,374
- Date on market: 9/28/2026
- Cumulative days on market: 201 days
Estimated market value
Not available
Estimated sales range
Not available
Not available
Price history
| Date | Event | Price |
|---|---|---|
| 6/16/2026 | Price change | $2,250,000-10%$245/sqft |
Source:  NKMLS #640519 Report a problem NKMLS #640519 Report a problem | ||
| 3/12/2026 | Listed for sale | $2,500,000+92.3%$272/sqft |
Source: NKMLS #640519 Report a problem | ||
| 5/27/2020 | Sold | $1,300,000-13.3%$142/sqft |
Source: Public Record Report a problem | ||
| 5/5/2020 | Pending sale | $1,499,000$163/sqft |
Source: Realty Executives Select #533288 Report a problem | ||
| 11/30/2019 | Listed for sale | $1,499,000$163/sqft |
Source: Realty Executives Select #533288 Report a problem | ||
Public tax history
| Year | Property taxes | Tax assessment |
|---|---|---|
| 2025 | $9,374 +17.4% | $1,411,400 +8.6% |
| 2024 | $7,987 -3.4% | $1,300,000 |
| 2023 | $8,270 +0.5% | $1,300,000 |
| 2022 | $8,229 -0.2% | $1,300,000 |
| 2021 | $8,246 -18.8% | $1,300,000 -11.6% |
| 2020 | $10,160 | $1,470,600 |
| 2019 | $10,160 +0.8% | $1,470,600 +28.8% |
| 2018 | $10,084 +16.3% | $1,141,400 |
| 2017 | $8,669 | $1,141,400 +53.8% |
| 2015 | $8,669 | $742,200 |
Find assessor info on the county website
Monthly payment
Est. payment
Payment breakdown
Explore the cost of this home by adjusting the details. Changes won't be saved.Climate risks
Neighborhood: 41091
Nearby schools
Schools provided by the listing agent
- Elementary: Kelly Elementary
- Middle: Ballyshannon Middle School
- High: Ryle High
Source: NKMLS. This data may not be complete. We recommend contacting the local school district to confirm school assignments for this home.
Similar homes
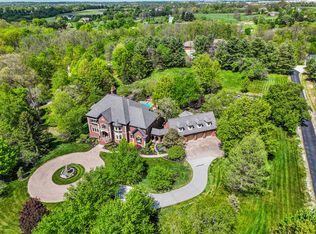
- $2,250,0005 bd7 ba11k sqft12274 Gaines Way, Walton, KY 41094For Sale
 MLS ID #645555, Jane Ashcraft-West, RE/MAX Victory + Affiliates. NKMLS
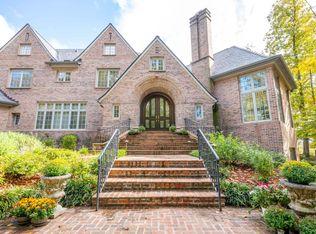
 - $2,500,0006 bd7 ba11k sqft10730 Omaha Trce, Union, KY 41091For Sale
 MLS ID #638209, David Knock, Century 21 Premiere Properties. NKMLS
 - $1,299,9994 bd4 ba6.1k sqft10832 Silver Charm Ln, Union, KY 41091For Sale
 MLS ID #645075, Jennifer Oney-Hill, RE/MAX Victory + Affiliates. NKMLS
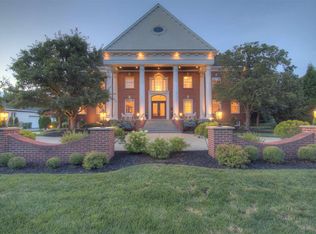
 - $1,890,0006 bd8 ba9.1k sqft114 W Maple Ave, Fort Mitchell, KY 41011For Sale
 MLS ID #641967, Susan Huff, Huff Realty - Florence. NKMLS
 - $1,420,0003 bd5 ba5.7k sqft11600 Long Branch Rd, Moores Hill, IN 47032For Sale
 MLS ID #1829221, Regina M. Hamilton, Sibcy Cline, Inc.. Cincy MLS
