Brand new move-in ready home built by one of Daytona Beach's Premier builders Adley Homes. The Somerset model features a 2 Car Garage with a 2 Car Carport, a gourmet kitchen with a large island, upgraded cabinets with dovetail joints, soft close doors and drawers stainless steel appliances, upgraded quartz countertops, porcelain tile throughout 8 foot doors With upgraded casing around the openings, taller baseboards, 12 foot ceilings in the living area 10 foot ceilings in the bedrooms, nesting glass doors opening up to a covered back porch plenty of room in the backyard to add a pool The home backs up to a wooded conservation area, 16 seer trane air conditioning system, energy efficient water heater 8 foot insulated garage door ladder access to the attic an alarm system hardwired to every opening, structured wiring with TV and Internet cables to every room. OWC Seller Financing for well qualified buyers.
Active
$579,900
104 Cerise Ct, Daytona Beach, FL 32124
4beds
2,327sqft
Single Family Residence, Residential
Built in 2024
8,276 Square Feet Lot
$570,900 Zestimate®
$249/sqft
$120/mo HOA
What's special
Upgraded quartz countertopsPorcelain tile throughoutTaller baseboardsStainless steel appliancesEnergy efficient water heater
- 270 days
- 244
- 15
Zillow last checked:
Listing updated:
Listed by:
Robert Martin 386-898-0700,
We Sell or We Buy Realty
Source: DBAMLS,MLS#: 1221822
Facts & features
Interior
Bedrooms & bathrooms
- Bedrooms: 4
- Bathrooms: 3
- Full bathrooms: 3
Bedroom 1
- Description: Tray ceiling with beams
- Level: Main
- Area: 270 Square Feet
- Dimensions: 15.00 x 18.00
Kitchen
- Description: Gourmet'
- Level: Main
- Area: 210 Square Feet
- Dimensions: 15.00 x 14.00
Heating
- Central
Cooling
- Central Air
Appliances
- Included: Electric Range, Disposal, Dishwasher
- Laundry: Electric Dryer Hookup, In Unit, Washer Hookup
Features
- Breakfast Bar, Entrance Foyer, His and Hers Closets, Kitchen Island, Open Floorplan, Pantry, Primary Bathroom - Shower No Tub, Primary Downstairs, Split Bedrooms, Vaulted Ceiling(s), Walk-In Closet(s)
- Flooring: Tile
Interior area
- Total structure area: 3,339
- Total interior livable area: 2,327 sqft
Property
Parking
- Total spaces: 4
- Parking features: Attached, Attached Carport, Carport, Covered, Garage, Garage Door Opener
- Attached garage spaces: 2
- Carport spaces: 2
- Covered spaces: 4
Features
- Levels: One
- Stories: 1
- Patio & porch: Covered, Front Porch, Patio, Rear Porch
- Has view: Yes
- View description: Protected Preserve
Lot
- Size: 8,276 Square Feet
- Dimensions: 125 x 65
- Features: Sprinklers In Front, Sprinklers In Rear
Details
- Parcel number: 521901001930
- Zoning description: Residential
Construction
Type & style
- Home type: SingleFamily
- Architectural style: Contemporary
- Property subtype: Single Family Residence, Residential
Materials
- Block, Concrete, Stucco
- Foundation: Slab
- Roof: Metal,Shingle
Condition
- New construction: No
- Year built: 2024
Utilities & green energy
- Sewer: Public Sewer
- Water: Public
- Utilities for property: Cable Available, Cable Connected, Electricity Connected, Sewer Connected, Water Connected
Community & HOA
Community
- Security: Security System Owned
- Subdivision: Mosaic
HOA
- Has HOA: Yes
- Amenities included: Clubhouse, Fitness Center, Management, Playground, Pool
- HOA fee: $120 monthly
Location
- Region: Daytona Beach
Financial & listing details
- Price per square foot: $249/sqft
- Tax assessed value: $546,811
- Annual tax amount: $9,746
- Date on market: 1/16/2026
- Listing terms: Cash,Conventional,FHA,Private Financing Available,VA Loan
- Electric utility on property: Yes
- Road surface type: Asphalt, Paved
Estimated market value
$570,900
$542,000 - $599,000
$3,092/mo
Price history
| Date | Event | Price |
|---|---|---|
| 4/25/2026 | Price change | $579,900-14.7%$249/sqft |
Source:  DBAMLS #1221822 Report a problem DBAMLS #1221822 Report a problem | ||
| 4/7/2026 | Price change | $679,900+15.2%$292/sqft |
Source: DBAMLS #1221822 Report a problem | ||
| 1/16/2026 | Listed for sale | $590,000$254/sqft |
Source: DBAMLS #1221822 Report a problem | ||
| 1/1/2026 | Listing removed | $590,000$254/sqft |
Source: DBAMLS #1207978 Report a problem | ||
| 10/25/2025 | Listed for sale | $590,000$254/sqft |
Source: DBAMLS #1207978 Report a problem | ||
| 9/30/2025 | Listing removed | $590,000$254/sqft |
Source: DBAMLS #1207978 Report a problem | ||
| 8/14/2025 | Price change | $590,000-0.2%$254/sqft |
Source: DBAMLS #1207978 Report a problem | ||
| 7/11/2025 | Price change | $591,000-0.2%$254/sqft |
Source: DBAMLS #1207978 Report a problem | ||
| 5/16/2025 | Price change | $592,000-0.2%$254/sqft |
Source: DBAMLS #1207978 Report a problem | ||
| 4/12/2025 | Price change | $593,000-0.2%$255/sqft |
Source: DBAMLS #1207978 Report a problem | ||
| 3/28/2025 | Price change | $594,000-0.2%$255/sqft |
Source: DBAMLS #1207978 Report a problem | ||
| 1/15/2025 | Listed for sale | $595,000$256/sqft |
Source: DBAMLS #1207978 Report a problem | ||
| 12/25/2024 | Listing removed | $595,000$256/sqft |
Source: DBAMLS #1108934 Report a problem | ||
| 4/18/2024 | Price change | $595,000-6.3%$256/sqft |
Source: DBAMLS #1108934 Report a problem | ||
| 3/2/2024 | Listed for sale | $635,029-1.6%$273/sqft |
Source: DBAMLS #1108934 Report a problem | ||
| 5/5/2023 | Listed for sale | $645,029$277/sqft |
Source: DBAMLS #1108934 Report a problem | ||
Public tax history
| Year | Property taxes | Tax assessment |
|---|---|---|
| 2025 | $9,747 +867.6% | $546,811 +967.1% |
| 2024 | $1,007 +7.1% | $51,244 +10% |
| 2023 | $940 +18.2% | $46,585 +10% |
| 2022 | $795 | $42,350 +10% |
| 2021 | -- | $38,500 +10% |
| 2020 | $677 | $35,000 -16.7% |
| 2019 | $677 -18% | $42,000 +9876.2% |
| 2018 | $826 | $421 |
Find assessor info on the county website
Monthly payment
Est. payment
Payment breakdown
Explore the cost of this home by adjusting the details. Changes won't be saved.Climate risks
Neighborhood: 32124
Nearby schools
Schools provided by the listing agent
- Elementary: Champion
- Middle: Hinson
- High: Mainland
Source: DBAMLS. This data may not be complete. We recommend contacting the local school district to confirm school assignments for this home.


Similar homes
- $670,0004 bd3 ba2.7k sqft177 Cyan Ave, Daytona Beach, FL 32124For Sale
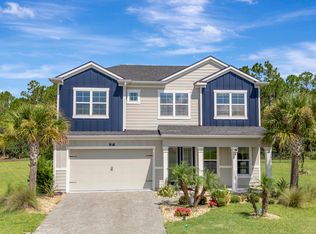
 MLS ID #1229947, Justin Gore, Florida Advantage Realty Group. DBAMLS
 - $589,9003 bd2 ba1.9k sqft237 Compass Rose Dr, Daytona Beach, FL 32124For Sale
 MLS ID #1231457, Kelley Sarantis, Bob Hodges and Sons Realty. DBAMLS
 - $549,9994 bd3 ba2.7k sqft2121 Divot Dr, Daytona Beach, FL 32124For Sale
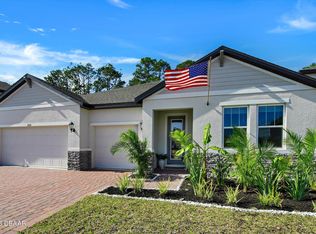 MLS ID #1224245, Listing Reciprocal, Nonmember office. DBAMLS
 - $585,0002 bd2 ba1.9k sqft281 MARGARITAVILLE Avenue, Daytona Beach, FL 32124For Sale
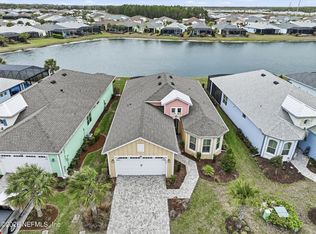 MLS ID #2134949, ANITA MILLAR. realMLS
 - $499,9994 bd2 ba2.1k sqft171 Azure Ct, Daytona Beach, FL 32124For SaleMLS ID #1227268, Jeremiah Taylor, Adams, Cameron & Co., Realtors. DBAMLS
- $488,5003 bd2 ba1.8k sqft459 Lost Shaker Way, Daytona Beach, FL 32124For SaleMLS ID #1231511, Kelley Sarantis, Bob Hodges and Sons Realty. DBAMLS
- $689,9003 bd3 ba2k sqft270 Azure Mist Way, Daytona Beach, FL 32124For SaleMLS ID #1226693, Listing Reciprocal, Nonmember office. DBAMLS
- $464,9002 bd2 ba1.5k sqft110 Salt Shaker St, Daytona Beach, FL 32124For SaleMLS ID #1231652, Robyn Beckett Young, Realty Hub. DBAMLS
- $415,0004 bd3 ba2.3k sqft100 Links Terrace Blvd, Daytona Beach, FL 32124For SaleMLS ID #1229642, Bonnie Karet, Realty Pros Assured. DBAMLS
- $425,0004 bd3 ba2.2k sqft3105 Legends Preserve Dr, Daytona Beach, FL 32124For SaleMLS ID #1228909, Thomas DuBrule, Halifax Area Properties LLC. DBAMLS
- $409,0003 bd2 ba1.5k sqft6 Acclaim At Lionspaw, Daytona Beach, FL 32124For SaleMLS ID #1231499, Deana Frechette, Simply Real Estate. DBAMLS
- $444,9005 bd3 ba2.8k sqft223 Winged Foot Ln, Daytona Beach, FL 32124For SaleMLS ID #1230811, Deana Frechette, Simply Real Estate. DBAMLS
- $410,0005 bd3 ba2.3k sqft210 Eagle Harbor Way, Daytona Beach, FL 32124For SaleMLS ID #1229850, Neshia Oglesby, Century 21 Sundance Realty. DBAMLS
- $485,0003 bd2 ba1.8k sqft466 Margaritaville Ave, Daytona Beach, FL 32124For SaleMLS ID #1226459, Kandi Schromm, RE/MAX Signature. DBAMLS
- $846,8463 bd3 ba2.4k sqft846 Attitude Ave, Daytona Beach, FL 32124For SaleMLS ID #1231386, Kelley Sarantis, Bob Hodges and Sons Realty. DBAMLS
- $699,9002 bd3 ba2.1k sqft341 Compass Rose Dr, Daytona Beach, FL 32124For SaleMLS ID #1229882, Valerie Gatzke, Redfin Corporation. DBAMLS
