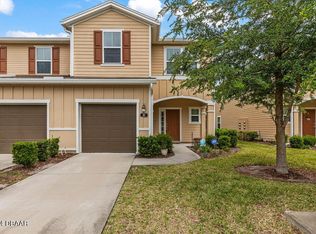
Beautifully maintained and built in 2019, this end-unit townhome in Gardens at Addison Oaks offers modern style, comfort, and low-maintenance living. With only one shared wall, extra windows provide abundant natural light. Enjoy high ceilings, luxury vinyl plank flooring, and an open layout. The kitchen features granite countertops, stainless steel appliances, 44-inch white cabinetry, a large island, and pantry, opening to the dining and living areas. Sliding doors lead to an extended private patio overlooking a peaceful greenbelt. Upstairs are 3 spacious bedrooms, 2 full baths, and a convenient laundry room. The primary suite features 2 walk-in closets and an ensuite bath with dual sinks and a spacious shower. Additional features include smart zoned HVAC, electric water heater, oversized 1-car garage, and guest parking. A sparkling community pool is just steps away! HOA includes lawn care, exterior painting, pool access, premium cable, internet, and Wi-Fi. Near US-1, I-95, and just 8 miles from the beach. Move-in ready!
The Seller offers $2,500 concessions towards flooring on the stairs and in the upper floor (currently carpet from 2019).
There are cats on the premises.
Active
$274,000
79 Bella Vita Way, Ormond Beach, FL 32174
3beds
1,736sqft
Townhouse, Residential
Built in 2019
3,484 Square Feet Lot
$266,800 Zestimate®
$158/sqft
$294/mo HOA
What's special
- 15 hours |
- 69 |
- 3 |
Zillow last checked:
Listing updated:
Listed by:
Lenka Green 386-689-9466,
Coldwell Banker Coast Realty
Source: DBAMLS,MLS#: 1229973
Facts & features
Interior
Bedrooms & bathrooms
- Bedrooms: 3
- Bathrooms: 3
- Full bathrooms: 2
- 1/2 bathrooms: 1
Bedroom 1
- Description: See floor plan
- Level: Upper
- Area: 268.25 Square Feet
- Dimensions: 18.50 x 14.50
Bedroom 2
- Description: See floor plan
- Level: Upper
- Area: 125.19 Square Feet
- Dimensions: 11.70 x 10.70
Bedroom 3
- Description: See floor plan
- Level: Upper
- Area: 127.44 Square Feet
- Dimensions: 11.80 x 10.80
Bathroom 1
- Description: See floor plan
- Level: Upper
- Area: 98.28 Square Feet
- Dimensions: 11.70 x 8.40
Bathroom 2
- Description: See floor plan
- Level: Upper
- Area: 49.4 Square Feet
- Dimensions: 9.50 x 5.20
Bathroom 3
- Description: See floor plan
- Level: First
- Area: 32.76 Square Feet
- Dimensions: 8.40 x 3.90
Kitchen
- Description: See floor plan
- Level: Lower
- Area: 195 Square Feet
- Dimensions: 15.00 x 13.00
Heating
- Central, Electric
Cooling
- Central Air, Split System
Appliances
- Included: Washer, Refrigerator, Microwave, Electric Water Heater, Electric Cooktop, Dishwasher, Convection Oven
- Laundry: Upper Level
Features
- Breakfast Bar, Ceiling Fan(s), Eat-in Kitchen, His and Hers Closets, Kitchen Island, Open Floorplan, Pantry, Primary Bathroom - Shower No Tub, Smart Thermostat, Walk-In Closet(s)
- Flooring: Carpet, Tile
Interior area
- Total structure area: 2,080
- Total interior livable area: 1,736 sqft
Property
Parking
- Total spaces: 1
- Parking features: Garage, Garage Door Opener
- Garage spaces: 1
Features
- Levels: Two
- Stories: 2
Lot
- Size: 3,484 Square Feet
Details
- Parcel number: 313609000400
- Zoning description: Single Family
Construction
Type & style
- Home type: Townhouse
- Property subtype: Townhouse, Residential
- Attached to another structure: Yes
Condition
- Updated/Remodeled
- New construction: No
- Year built: 2019
Utilities & green energy
- Sewer: Public Sewer
- Water: Public
- Utilities for property: Cable Connected, Electricity Available, Electricity Connected, Sewer Available, Sewer Connected, Water Available, Water Connected
Community & HOA
Community
- Subdivision: Gardens at Addison Oaks
HOA
- Has HOA: Yes
- Amenities included: Pool
- Services included: Cable TV, Internet, Maintenance Grounds, Pest Control
- HOA fee: $881 quarterly
- HOA name: Alsop Property Management
- HOA phone: 904-647-2619
Location
- Region: Ormond Beach
Financial & listing details
- Price per square foot: $158/sqft
- Tax assessed value: $248,865
- Annual tax amount: $2,609
- Date on market: 8/22/2026
- Listing terms: Cash,Conventional,FHA,VA Loan
- Electric utility on property: Yes
Estimated market value
$266,800
$253,000 - $280,000
$2,140/mo
Price history
| Date | Event | Price |
|---|---|---|
| 8/22/2026 | Listed for sale | $274,000+29%$158/sqft |
Source:  DBAMLS #1229973 Report a problem DBAMLS #1229973 Report a problem | ||
| 12/12/2019 | Sold | $212,333$122/sqft |
Source: Public Record Report a problem | ||
Public tax history
| Year | Property taxes | Tax assessment |
|---|---|---|
| 2025 | $2,610 +4.3% | $201,905 +2.9% |
| 2024 | $2,502 +3% | $196,215 +3% |
| 2023 | $2,429 +3.5% | $190,500 +3% |
| 2022 | $2,348 | $184,951 +3% |
| 2021 | -- | $179,564 +5% |
| 2020 | $3,009 | $170,932 +677% |
| 2019 | $3,009 +670.5% | $22,000 +46.7% |
| 2018 | $391 | $15,000 |
Find assessor info on the county website
Monthly payment
Est. payment
Payment breakdown
Explore the cost of this home by adjusting the details. Changes won't be saved.Climate risks
Neighborhood: 32174
Nearby schools
GreatSchools rating
- 8/10Pine Trail Elementary SchoolGrades: PK-5Distance: 3.9 mi
- 5/10Ormond Beach Middle SchoolGrades: 6-8Distance: 3.5 mi
- 7/10Seabreeze High SchoolGrades: 9-12Distance: 7.1 mi
- $9,360-- bd-- ba-- sqft79 Bella Vita Way #1-G, Ormond Beach, FL 32174Off Market
- $9,360-- bd-- ba-- sqft77 Bella Vita Way #2-G, Ormond Beach, FL 32174Off Market
- $284,9002 bd3 ba1.6k sqft77 Bella Vita Way, Ormond Beach, FL 32174For Sale

- $300,0003 bd3 ba1.7k sqft81 Bella Vita Way, Ormond Beach, FL 32174Sold
- $9,360-- bd-- ba-- sqft81 Bella Vita Way #6-H, Ormond Beach, FL 32174Off Market
- $9,360-- bd-- ba-- sqft75 Bella Vita Way #3-G, Ormond Beach, FL 32174Off Market
- $9,360-- bd-- ba-- sqft83 Bella Vita Way #5-H, Ormond Beach, FL 32174Off Market
- $244,9002 bd3 ba1.6k sqft83 Bella Vita Way, Ormond Beach, FL 32174Off Market
A local agent can set up tours, give advice and negotiate with sellers.
A local lender can help you make sure your offer is ready when you are.
Similar homes
- $270,0003 bd3 ba1.5k sqft1132 Bradford Park Dr, Ormond Beach, FL 32174New Construction

 DBAMLS
 - $270,0003 bd3 ba1.5k sqft1134 Bradford Park Dr, Ormond Beach, FL 32174New ConstructionDBAMLS
- $265,0003 bd3 ba1.5k sqft1136 Bradford Park Dr, Ormond Beach, FL 32174New ConstructionDBAMLS
- $265,0003 bd3 ba1.5k sqft1138 Bradford Park Dr, Ormond Beach, FL 32174New ConstructionDBAMLS
- $280,0003 bd3 ba1.8k sqft1140 Bradford Park Dr, Ormond Beach, FL 32174New ConstructionDBAMLS
- $284,9002 bd3 ba1.6k sqft77 Bella Vita Way, Ormond Beach, FL 32174For SaleMLS ID #1226830, Anne Ellery, LoKation. DBAMLS
- $260,0003 bd3 ba1.7k sqft7 Bella Vita Way, Ormond Beach, FL 32174For SaleMLS ID #1228823, Jeremiah Taylor, Realty One Group Evolve. DBAMLS
- $375,0003 bd2 ba1.5k sqft12 Old Creek Cir, Ormond Beach, FL 32174For SaleMLS ID #1229757, Linda Hershey, Coldwell Banker Premier Properties. DBAMLS
- $330,7403 bd2 ba1.5k sqft168 Parkhaven Dr, Ormond Beach, FL 32174New ConstructionMLS ID #1226651, Bryan Sumner, Meritage Homes of Florida Realty LLC. DBAMLS
- $289,2403 bd2 ba1.4k sqft172 PARKHAVEN DRIVE, ORMOND BEACH, FL 32174New Construction
 Stellar MLS
 - from $265,0003 bd3 ba1.5k sqftOakville I Plan, Bradford Park, Ormond Beach, FL 32174New ConstructionMeritage Homes
- $259,0002 bd2 ba1.3k sqft2458 Hopsewee Ave, Ormond Beach, FL 32174For SaleMLS ID #11929613, Donovan Frantz, Weichert, Realtors - Hallmark Properties. My State MLS
- from $280,0003 bd3 ba1.8k sqftWindsor Plan, Bradford Park, Ormond Beach, FL 32174New ConstructionMeritage Homes
- $288,9003 bd2 ba2k sqft2461 Chretien Dr #27, Ormond Beach, FL 32174For SaleMLS ID #11871197, Donovan Frantz, Weichert, Realtors - Hallmark Properties. My State MLS
- $299,9002 bd2 ba1.5k sqft708 ALDENHAM LANE, ORMOND BEACH, FL 32174For SaleMLS ID #V4948594, Shawna Lewis, COLDWELL BANKER COAST REALTY. Stellar MLS
- $290,0003 bd2 ba1.5k sqft2520 Kinsale Ln, Ormond Beach, FL 32174New ConstructionDBAMLS
- from $289,2403 bd2 ba1.4k sqftSawyer Plan, Ridgehaven - Villas, Ormond Beach, FL 32174New ConstructionMeritage Homes
- $299,9003 bd1 ba1.3k sqft1145 GEORGE ANDERSON STREET, ORMOND BEACH, FL 32174For SaleMLS ID #FC318508, Twyla Lewis, OCEANS LUXURY REALTY FULL SVC. Stellar MLS
- $164,9003 bd2 ba1.7k sqft116 Bear Creek Path #593, Ormond Beach, FL 32174For SaleMLS ID #11940929, Sandra Bergman, Cove Communities. My State MLS
- $174,0002 bd3 ba1.2k sqft210 Lemon Tree Ln Unit 9, Ormond Beach, FL 32174For SaleMLS ID #1226007, Grace Barbeiro, Realty Pros Assured. DBAMLS
