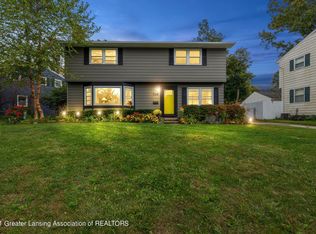
Welcome to 2525 Bedford! NEW PRICE! This beautiful four-bedroom home is situated on a spacious corner lot and showcases pride of ownership throughout. Step inside and enjoy the mixture of wood floors, vinyl, and carpet throughout, an open and bright kitchen filled with lots of natural light, and an inviting formal dining room — perfect for everyday living and entertaining. Offering two and a half baths, a partially finished lower level, and a two-car detached garage, this home combines comfort, charm, and functionality. This one is truly a beauty you won't want to miss!
Sold for $245,000
Zillow last checked:
Listing updated:
Bought with:
Amy Kruizenga, 6501378251
Vision Real Estate
Source: Greater Lansing AOR,MLS#: 296259
Price history
| Date | Event | Price |
|---|---|---|
| 9/4/2026 | Sold | $245,000$105/sqft |
Source:  Greater Lansing AOR #296259 Report a problem Greater Lansing AOR #296259 Report a problem | ||
| 6/25/2026 | Price change | $245,000-3.9%$105/sqft |
Source: Greater Lansing AOR #296259 Report a problem | ||
| 5/27/2026 | Listed for sale | $255,000+209.5%$110/sqft |
Source: Greater Lansing AOR #296259 Report a problem | ||
| 5/16/2012 | Sold | $82,392-35.9%$35/sqft |
Source: Public Record Report a problem | ||
| 7/11/2001 | Sold | $128,500$55/sqft |
Source: Public Record Report a problem | ||
Get a cash offer in 3 minutes
Find out how much your home could sell for in as little as 3 minutes with a no-obligation cash offer.
Estimated market value
$246,000
