Enjoy the peace and privacy of country living with this clean and well-maintained 3-bedroom, 2-bath home offering 1,512 square feet of living space on 5.7 surveyed acres! Beautiful, partially wooded grounds and tall, mature trees create a natural privacy screen, providing a serene setting with plenty of room to explore, enjoy nature, or pursue your hunting interests. The convenient first-floor primary bedroom adds to the home’s appeal. A second detached 2-car garage offers incredible versatility for additional vehicle storage, a workshop, hobbies, or recreational equipment. Additional features include a 220V exterior camper hookup and 220V electrical service inside the second garage. Recent updates include the water softener, dishwasher, microwave, furnace, central air conditioning, gutters and downspouts, and garage door motor. Conveniently located near Caro while offering the tranquility of a rural setting, this property is a wonderful opportunity for anyone seeking space, privacy, and the freedom to enjoy country living!
For sale
$285,000
2525 E Deckerville Rd, Caro, MI 48723
3beds
1,512sqft
Single Family Residence
Built in 1995
5.7 Acres Lot
$278,100 Zestimate®
$188/sqft
$-- HOA
What's special
- 12 days
- 2,578
- 225
Likely to sell faster than
Zillow last checked:
Listing updated:
Listed by:
Karen Jo Micallef 248-625-9300,
Max Broock, REALTORS®-Clarkston 248-625-9300
Source: Realcomp II,MLS#: 20261082321
Facts & features
Interior
Bedrooms & bathrooms
- Bedrooms: 3
- Bathrooms: 2
- Full bathrooms: 2
Primary bedroom
- Level: Entry
- Area: 160
- Dimensions: 16 X 10
Bedroom
- Level: Second
- Area: 156
- Dimensions: 13 X 12
Bedroom
- Level: Second
- Area: 182
- Dimensions: 13 X 14
Other
- Level: Entry
- Area: 36
- Dimensions: 6 X 6
Other
- Level: Second
- Area: 40
- Dimensions: 8 X 5
Kitchen
- Level: Entry
- Area: 112
- Dimensions: 14 X 8
Living room
- Level: Entry
- Area: 210
- Dimensions: 15 X 14
Heating
- Forced Air, Propane
Cooling
- Ceiling Fans, Central Air
Appliances
- Included: Dishwasher, Free Standing Gas Range, Free Standing Refrigerator, Microwave
Features
- Has basement: No
- Has fireplace: No
Interior area
- Total interior livable area: 1,512 sqft
- Finished area above ground: 1,512
Property
Parking
- Total spaces: 4
- Parking features: Four Car Garage, Attached, Detached, Electricityin Garage, Garage Door Opener
- Attached garage spaces: 4
Features
- Levels: One And One Half
- Stories: 1.5
- Entry location: GroundLevel
- Patio & porch: Covered, Deck, Porch
- Pool features: None
Lot
- Size: 5.7 Acres
- Dimensions: 499 x 497 x 499 x 497
Details
- Additional structures: Second Garage
- Parcel number: 008029000120002
- Special conditions: Short Sale No,Standard
Construction
Type & style
- Home type: SingleFamily
- Architectural style: Contemporary
- Property subtype: Single Family Residence
Materials
- Vinyl Siding
- Foundation: Block, Crawl Space
- Roof: Asphalt
Condition
- New construction: No
- Year built: 1995
Utilities & green energy
- Sewer: Septic Tank
- Water: Well
Community & HOA
HOA
- Has HOA: No
Location
- Region: Caro
Financial & listing details
- Price per square foot: $188/sqft
- Tax assessed value: $92,221
- Annual tax amount: $2,991
- Date on market: 10/15/2026
- Cumulative days on market: 12 days
- Listing agreement: Exclusive Right To Sell
- Listing terms: Cash,Conventional,FHA,Va Loan
- Exclusions: Exclusion(s) Do Not Exist
Estimated market value
$278,100
$264,000 - $292,000
$1,859/mo
Price history
| Date | Event | Price |
|---|---|---|
| 10/15/2026 | Listed for sale | $285,000+67.6%$188/sqft |
Source:  Realcomp II #20261082321 Report a problem | ||
| 10/18/2019 | Sold | $170,000+0.6%$112/sqft |
Source:  MiRealSource #31391890 Report a problem | ||
| 9/9/2019 | Pending sale | $169,000$112/sqft |
Source: RE/MAX Plus #219086255 Report a problem | ||
| 8/21/2019 | Listed for sale | $169,000$112/sqft |
Source: RE/MAX Plus #219086255 Report a problem | ||
Public tax history
| Year | Property taxes | Tax assessment |
|---|---|---|
| 2025 | $2,884 +14.3% | $102,100 -3.1% |
| 2024 | $2,524 -3.6% | $105,400 +11.9% |
| 2023 | $2,619 +12.3% | $94,200 +19.2% |
| 2022 | $2,332 | $79,000 +3.1% |
| 2021 | -- | $76,600 -3.2% |
| 2020 | $1,633 | $79,100 +24.6% |
| 2019 | $1,633 +14.4% | $63,500 +14.6% |
| 2018 | $1,427 +82405.2% | $55,400 +1.1% |
| 2017 | $2 -71.9% | $54,800 +14.6% |
| 2016 | $6 +8.8% | $47,800 -3% |
| 2015 | $6 | $49,300 -10.8% |
| 2014 | $6 | $55,300 -3.7% |
| 2013 | -- | $57,400 |
Find assessor info on the county website
Monthly payment
Est. payment
Payment breakdown
Explore the cost of this home by adjusting the details. Changes won't be saved.Climate risks
Neighborhood: 48723
Similar homes
- $249,9003 bd2 ba1.3k sqft3151 Frankford Rd, Caro, MI 48723For Sale
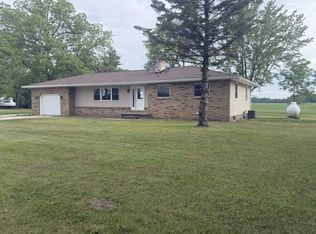 MLS ID #038-26-0011, Tavis Osentoski, Osentoski Realty. RMLS Multi-List
- $--5 bd2 ba1.7k sqft168 Park Dr, Caro, MI 48723Auction
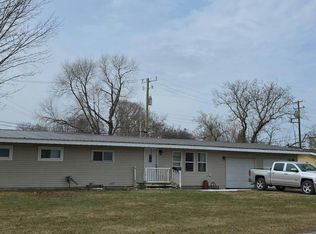 Auction.com 2
- $249,9003 bd2 ba1.5k sqft3473 Mertz Rd, Caro, MI 48723For Sale
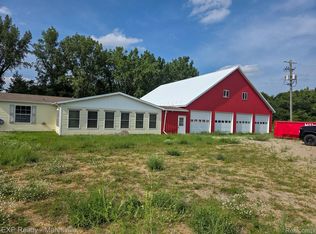
 MLS ID #20261073944, Robert Walker, EXP Realty - Marysville. Realcomp II
- $--4 bd2 ba1.9k sqft4045 Jacob Rd, Caro, MI 48723Auction
 Auction.com 1
- $359,9004 bd2 ba1.6k sqft2435 E Dayton Rd, Caro, MI 48723For Sale
 MLS ID #50214648, Jack Bader, BOMIC Real Estate. MiRealSource
- $225,0003 bd1 ba1.1k sqft1658 W Gilford Rd, Caro, MI 48723For SaleMLS ID #50225263, Judy King, REMAX Prime Properties. MiRealSource
- $169,9993 bd1 ba2k sqft1873 Pierce Rd, Caro, MI 48723For SaleMLS ID #20261068489, Timothy Hillmer, Century 21 Curran & Oberski. Realcomp II
- $300,0003 bd2 ba1.7k sqft725 W Saginaw Rd, Mayville, MI 48744For SaleMLS ID #20261082580, MacKenzie Bobby, @properties Christie's Int'l R.E. Birmingham. Realcomp II
- $349,9003 bd4 ba2k sqft2227 N Graf Rd, Caro, MI 48723For SaleMLS ID #20261080168, Ashley Haldy, ERA Prime Real Estate Group. Realcomp II
- $225,0003 bd2 ba1.4k sqft3910 Little Rd, Cass City, MI 48726For SaleMLS ID #50225039, Drew Thompson, Albrecht Realty. MiRealSource
- $279,9003 bd2 ba1.5k sqft1938 N Englehart Rd, Deford, MI 48729For SaleMLS ID #20261058061, Walter Wandzilak, Real Estate One-Caro. Realcomp II
- $300,0003 bd2 ba2k sqft1660 W Brown Rd, Mayville, MI 48744For SaleMLS ID #20261067863, Sarah Buhl, Sunshine Real Estate Co. Realcomp II
