Skip main navigation
Sold for $810,000
  • $810,000

    2525 Easy St, Fallston, MD 21047

    3beds
    2,929sqft
    Single Family Residence
    Built in 2023
    8,973 Square Feet Lot
    $810,200 Zestimate®
    $277/sqft
    $3,882 Estimated rent

    Home value

    $810,200

    $770,000 - $851,000

    $3,882/mo

    Zestimate® history
    Loading
    Loading...

    Owner options

    List your home for rent

    $3,882/mo

    Rent Zestimate®

    Find your next renter with Zillow Rental Manager. Plus, with online applications, you can quickly screen prospective tenants – for free.

    Learn more

    $3,882/mo

    Rent Zestimate®

    Refinance and save

    $5,148/mo

    Est. payment

    Refinancing to a lower rate could help reduce your monthly payments and save thousands over the life of the loan.

    See today's rates

    $5,148/mo

    Est. payment

    Explore your selling options

    Work with a Zillow partner agent

    Leverage their expertise and Zillow's premium Showcase listings to get your home seen by more buyers.

    Get started

    List with your own agent

    Get your home in front of millions of buyers by listing it on Zillow.

    Learn how to do it

    Sell it yourself

    Take full control of how buyers see your home on Zillow by listing For Sale by Owner (FSBO).

    List your home

    What's special

    Gas fireplaceDouble sinksCustom window treatmentsNew two-tier paver patioRetaining wallLandscaping for privacyWalk-in shower
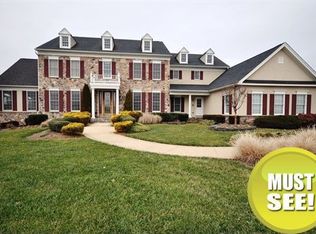
    Located in the sought-after Aumar Village Community, this beautifully appointed ranch-style home provides easy access to Routes 1 and I-95, nearby shopping, recreation, and top-rated Harford County schools. The home is Energy Star Certified, ensuring quality construction and year-round comfort. Loaded with today’s most desired upgrades, $106k invested in outdoor living with a new two-tier paver patio, retaining wall, gazebo, and landscaping for privacy. Inside, you’ll find high ceilings, custom window treatments, wide plank hardwood flooring and LED recessed lighting throughout. The open kitchen has a barrel ceiling, stainless steel appliances, huge island with gorgeous quartz counters and walk-in pantry. It opens to the sunroom/dining area and living room with gas fireplace. The primary suite is a true retreat with a tray ceiling, crown molding, walk-in closet, and a luxurious bath featuring a soaking tub, walk-in shower, and double sinks. You'll find another bedroom, full bathroom and laundry room to complete the main level. The spacious floor plan also features a full basement adding a large family room, bedroom, and full bath - ideal for guests or extended family. Other extras include custom blinds, extra lighting, and more. Enjoy easy living in one of Fallston’s most desirable communities. This home is move-in ready and meticulously maintained! HOA includes lawn maintenance, snow removal, weeding/mulching/pruning the bushes around your house.

    Zillow last checked:

    Listing updated:

    Listed by:

    Laura Snyder 410-375-5779,

    American Premier Realty, LLC,

    Listing Team: Laura Snyder Home Group

    Bought with:

    Amy Shertzer, 659675

    American Premier Realty, LLC

    Source: Bright MLS,MLS#: MDHR2048952MLS Logo

    Facts & features

    Interior

    Bedrooms & bathrooms
    • Bedrooms: 3
    • Bathrooms: 3
    • Full bathrooms: 3
    • Main level bathrooms: 2
    • Main level bedrooms: 2
    Basement
    • Area: 1954
    Heating
    • Forced Air, Natural Gas
    Cooling
    • Central Air, Electric
    Appliances
    • Included: Stainless Steel Appliance(s), Microwave, Cooktop, Dishwasher, Disposal, Dryer, Energy Efficient Appliances, Exhaust Fan, Ice Maker, Double Oven, Refrigerator, Washer, Water Heater, Gas Water Heater
    • Laundry: Dryer In Unit, Main Level, Washer In Unit
    Features
    • Attic, Soaking Tub, Bathroom - Stall Shower, Bathroom - Tub Shower, Breakfast Area, Crown Molding, Dining Area, Entry Level Bedroom, Open Floorplan, Eat-in Kitchen, Kitchen Island, Kitchen - Table Space, Pantry, Primary Bath(s), Recessed Lighting, Upgraded Countertops, Walk-In Closet(s), 9'+ Ceilings, Cathedral Ceiling(s), Dry Wall
    • Flooring: Hardwood, Carpet, Ceramic Tile, Wood
    • Doors: Sliding Glass
    • Windows: Screens, Energy Efficient, Window Treatments
    • Basement: Heated,Improved,Interior Entry,Windows,Connecting Stairway,Full,Partially Finished
    • Number of fireplaces: 1
    • Fireplace features: Gas/Propane, Mantel(s)
    Interior area
    • Total structure area: 3,908
    • Total interior livable area: 2,929 sqft
    • Finished area above ground: 1,954
    • Finished area below ground: 975

    Property

    Parking
    • Total spaces: 6
    • Parking features: Inside Entrance, Garage Door Opener, Garage Faces Front, Concrete, Attached, Driveway
    • Attached garage spaces: 2
    • Uncovered spaces: 4
    Accessibility
    • Accessibility features: 2+ Access Exits
    Features
    • Levels: Two
    • Stories: 2
    • Patio & porch: Patio, Porch
    • Exterior features: Bump-outs, Extensive Hardscape, Lighting, Sidewalks, Street Lights
    • Pool features: None
    Lot
    • Size: 8,973 Square Feet
    • Features: Backs to Trees, Level
    Details
    • Additional structures: Above Grade, Below Grade
    • Parcel number: 1303401074
    • Zoning: R2
    • Special conditions: Standard

    Construction

    Type & style
    • Home type: SingleFamily
    • Architectural style: Craftsman
    • Property subtype: Single Family Residence
    Materials
    • Stone, HardiPlank Type
    • Foundation: Permanent
    • Roof: Architectural Shingle
    Condition
    • Excellent
    • New construction: No
    • Year built: 2023
    Details
    • Builder model: Lindsay I
    • Builder name: Ward Communities

    Utilities & green energy

    • Sewer: Public Sewer
    • Water: Public
    • Utilities for property: Natural Gas Available, Fiber Optic

    Community & HOA

    Community
    • Security: Fire Sprinkler System, Smoke Detector(s)
    • Subdivision: Aumar Heights
    HOA
    • Has HOA: Yes
    • Amenities included: Jogging Path
    • Services included: Common Area Maintenance, Maintenance Grounds, Snow Removal, Trash, Lawn Care Front, Lawn Care Rear, Lawn Care Side, Security
    • HOA fee: $250 monthly
    • HOA name: AUMAR VILLAGE HOA
    Location
    • Region: Fallston

    Financial & listing details

    • Price per square foot: $277/sqft
    • Tax assessed value: $683,600
    • Annual tax amount: $7,451
    • Date on market: 10/31/2025
    • Listing agreement: Exclusive Right To Sell
    • Listing terms: Cash,Conventional,FHA,VA Loan
    • Ownership: Fee Simple

    Price history

    DateEventPrice
    7/24/2026Sold$810,000-1.8%$277/sqft
    Source: Bright MLS #MDHR2048952 Report a problem
    6/18/2026Pending sale$825,000$282/sqft
    Source: Bright MLS #MDHR2048952 Report a problem
    6/18/2026Listed for sale$825,000$282/sqft
    Source: Bright MLS #MDHR2048952 Report a problem
    12/23/2025Listing removed$825,000$282/sqft
    Source: Bright MLS #MDHR2048952 Report a problem
    11/15/2025Listed for sale$825,000$282/sqft
    Source: Bright MLS #MDHR2048952 Report a problem
    11/7/2025Pending sale$825,000$282/sqft
    Source: Bright MLS #MDHR2048952 Report a problem
    10/31/2025Listed for sale$825,000+266.7%$282/sqft
    Source: Bright MLS #MDHR2048952 Report a problem
    12/14/2022Sold$225,000$77/sqft
    Source: Public Record Report a problem

    Public tax history

    YearProperty taxesTax assessment
    2025$7,451 +0.5%$683,600 +0.5%
    2024$7,412 +0.5%$680,100 +0.5%
    2023$7,374 +717.1%$676,600 +717.1%
    2022$902 -4.3%$82,800
    2021$943 $82,800
    Find assessor info on the county website

    Neighborhood: 21047

    Nearby schools

    GreatSchools rating
    Schools provided by the listing agent
    • Elementary: Youths Benefit
    • Middle: Fallston
    • High: Fallston
    • District: Harford County Public Schools

    Source: Bright MLS. This data may not be complete. We recommend contacting the local school district to confirm school assignments for this home.

    Get a cash offer in 3 minutes
    Find out how much your home could sell for in as little as 3 minutes with a no-obligation cash offer.
    Estimated market value
    $810,200
    Get a cash offer in 3 minutes
    Find out how much your home could sell for in as little as 3 minutes with a no-obligation cash offer.
    Estimated market value
    $810,200