Located in the Franklin Regional School District, 2525 Harrison City Road is conveniently located to all that Murrysville, Export, Delmont and Harrison City have to offer. Owned by the same family for decades, this unique 3-bedroom, 2-bath home is ready for its next chapter.
Step inside to discover an expansive 27x15 living/dining area, the centerpiece of the home, offering exceptional flexibility for furniture placement, entertaining, and everyday living.
The generous footprint continues outdoors, where the home sits on a nearly level 1.2-acre lot.
Just beyond the main living area is a bright eat-in kitchen featuring abundant cabinetry and natural light. Adjacent to the kitchen, a large laundry/mudroom/pantry provides additional storage and convenient access to the attached two-car garage, which includes a service door to the backyard. Washer and dryer are included along with the stove, dishwasher, microwave and refrigerator in the kitchen.
A short flight of stairs leads to the upper level, where a charming, wide hallway connects three bedrooms and two full bathrooms. Two walk-in hallway closets provide excellent storage, while all three bedrooms offer ample closet space of their own. Original wood flooring and oversized baseboard mouldings radiate character!
The spacious main bathroom features a double-bowl vanity and walk-in shower. A stairwell off the bathroom leads to a walk-up attic, where a 19x12 finished room with multiple closets offers potential for a fourth bedroom, home office, hobby space, or additional living area.
The third bedroom/den/office provides access to both the basement and an exterior door leading to a covered rear porch overlooking the property. The large unfinished basement offers abundant storage and future expansion possibilities.
Outside, the nearly flat 1.2-acre lot provides endless opportunities for gardening, recreation, landscaping, or outdoor entertaining. A storage shed is included for lawn and garden equipment.
Whether you're looking to renovate, personalize, or reimagine the space, this one-of-a-kind property offers the opportunity to highlight and expand upon its best features. This property is ready to be transformed into something spectacular!
Contingent
Price cut: $35K (9/14)
$225,000
2525 Harrison City Rd, Export, PA 15632
3beds
--sqft
Single Family Residence
Built in ----
1.2 Acres Lot
$-- Zestimate®
$--/sqft
$-- HOA
What's special
Attached two-car garageNatural lightCharming wide hallwayOversized baseboard mouldingsAbundant cabinetryOriginal wood flooringBright eat-in kitchen
- 28 days
- 2,977
- 236
Likely to sell faster than
Zillow last checked:
Listing updated:
Listed by:
Kristin Buckwalter 724-327-5161,
HOWARD HANNA REAL ESTATE SERVICES 724-327-5161
Source: WPMLS,MLS#: 1772686 Originating MLS: West Penn Multi-List
Originating MLS: West Penn Multi-ListFacts & features
Interior
Bedrooms & bathrooms
- Bedrooms: 3
- Bathrooms: 2
- Full bathrooms: 2
Primary bedroom
- Level: Upper
- Dimensions: 14x12
Bedroom 2
- Level: Upper
- Dimensions: 12x12
Bedroom 3
- Level: Upper
- Dimensions: 14x11
Bonus room
- Level: Upper
- Dimensions: 19x12
Dining room
- Level: Main
- Dimensions: combo
Entry foyer
- Level: Main
Kitchen
- Level: Main
- Dimensions: 17x10
Laundry
- Level: Main
- Dimensions: 11x10
Living room
- Level: Main
- Dimensions: 27x15
Heating
- Forced Air, Gas
Cooling
- Central Air
Appliances
- Included: Some Electric Appliances, Dryer, Dishwasher, Microwave, Refrigerator, Stove, Washer
Features
- Flooring: Carpet, Hardwood, Laminate
- Basement: Unfinished,Walk-Up Access
Property
Parking
- Total spaces: 2
- Parking features: Attached, Garage
- Has attached garage: Yes
Features
- Levels: One
- Stories: 1
- Pool features: None
Lot
- Size: 1.2 Acres
- Dimensions: 275 x 115 x 264(arc) x 77
Details
- Parcel number: 4915000183
Construction
Type & style
- Home type: SingleFamily
- Architectural style: Ranch
- Property subtype: Single Family Residence
Materials
- Brick
- Roof: Asphalt
Condition
- Resale
Details
- Warranty included: Yes
Utilities & green energy
- Sewer: Septic Tank
- Water: Public
Community & HOA
Location
- Region: Export
Financial & listing details
- Tax assessed value: $20,540
- Annual tax amount: $3,294
- Date on market: 9/2/2026
Estimated market value
Not available
Estimated sales range
Not available
Not available
Price history
| Date | Event | Price |
|---|---|---|
| 9/20/2026 | Contingent | $225,000 |
Source:  WPMLS #1772686 Report a problem WPMLS #1772686 Report a problem | ||
| 9/14/2026 | Price change | $225,000-13.5% |
Source: WPMLS #1772686 Report a problem | ||
| 9/2/2026 | Listed for sale | $260,000 |
Source: WPMLS #1772686 Report a problem | ||
Public tax history
| Year | Property taxes | Tax assessment |
|---|---|---|
| 2025 | $430 +2.6% | $2,750 |
| 2024 | $419 +7.4% | $2,750 |
| 2023 | $390 +1.4% | $2,750 |
| 2022 | $385 +4.3% | $2,750 |
| 2021 | $369 +2.3% | $2,750 |
| 2020 | $361 | $2,750 |
| 2019 | $361 +3.4% | $2,750 |
| 2018 | $349 +2.2% | $2,750 |
| 2017 | $341 +2% | $2,750 |
| 2016 | $334 | $2,750 |
| 2015 | $334 +0.7% | $2,750 |
| 2014 | $332 | $2,750 |
| 2013 | $332 +0.8% | $2,750 |
| 2012 | $329 | $2,750 |
| 2011 | $329 +1.7% | $2,750 |
| 2010 | $324 +1.5% | $2,750 |
| 2009 | $319 +0.9% | $2,750 |
| 2008 | $316 +0.4% | $2,750 |
| 2007 | $315 +0.9% | $2,750 |
| 2006 | $312 +2.7% | $2,750 |
| 2005 | $304 +8.9% | $2,750 |
| 2004 | $279 +7.2% | $2,750 |
| 2003 | $260 +1.5% | $2,750 |
| 2002 | $257 +2.2% | $2,750 |
| 2000 | $251 | $2,750 |
Find assessor info on the county website
Monthly payment
Est. payment
Payment breakdown
Explore the cost of this home by adjusting the details. Changes won't be saved.Climate risks
Neighborhood: 15632
Nearby schools
Schools provided by the listing agent
- District: Franklin Regional
Source: WPMLS. This data may not be complete. We recommend contacting the local school district to confirm school assignments for this home.
Similar homes
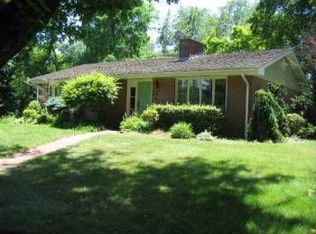
- $228,0003 bd2 ba1.1k sqft108 Fairview St, Delmont, PA 15626For Sale
 MLS ID #1768373, Genevieve Weiss. WPMLS
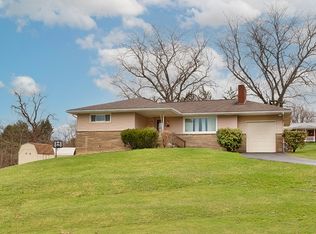
 - $249,9003 bd2 ba-- sqft1 Westwood Dr, Jeannette, PA 15644For Sale
 MLS ID #1776084, Andrew Dellavecchia. WPMLS
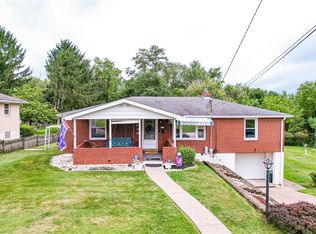
 - $220,0003 bd2 ba1.4k sqft494 Lougeay Rd, Pittsburgh, PA 15235For Sale
 MLS ID #1772911, Ron Butler. WPMLS
 - $239,9003 bd2 ba-- sqft213 Margaret Ave, Jeannette, PA 15644For Sale
 MLS ID #1769326, Donald Myers. WPMLS
