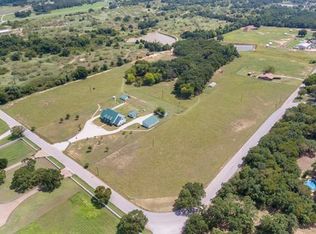
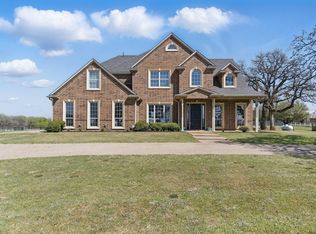
Discover the perfect blend of privacy, space, and country living on over 7 acres on Preskitt Road, located outside city limits and currently benefiting from an active agricultural exemption moments from all that Decatur has to offer. This beautiful custom farmhouse offers quality craftsmanship and high-end finishes throughout, with a thoughtfully designed open-concept floor plan ideal for both everyday living and entertaining.
The spacious living areas flow seamlessly into the kitchen and dining spaces, while a dedicated home office flex space or additional bedroom provides the perfect place to work from home. The property offers an exceptional combination of open land, grassy pastures and mature wooded areas, creating plenty of room to roam, explore, and enjoy the outdoors. Outside, you'll find a pond with a picturesque fountain that adds to the peaceful country setting, along with a fully equipped 30x40 workshop with electricity and an additional bathroom. The perfect space for projects, equipment, storage, or hobbies. With over 7 acres, there's plenty of space for the whole family, pets, livestock, and more. Enjoy the freedom of living outside city limits while financially benefitting from the active ag exemption year after year. A rare opportunity to own acreage with a custom home, workshop, pond, agricultural exemption, and a versatile mix of pasture and woods—all in one property all ideally located LESS than 1 hour to Downtown Ft Worth, DFW Airport, Alliance Town Center, Southlake. Call today!
For sale
$889,000
2525 Preskitt Rd, Decatur, TX 76234
3beds
2,085sqft
Single Family Residence
Built in 2023
7.94 Acres Lot
$858,700 Zestimate®
$426/sqft
$-- HOA
What's special
Quality craftsmanshipHigh-end finishesBeautiful custom farmhouse
- 5 days
- 583
- 72
Likely to sell faster than
Zillow last checked:
Listing updated:
Listed by:
Travis Taylor 0667196 940-255-5144,
Compass RE Texas, LLC 214-814-8100
Source: NTREIS,MLS#: 21395012
Facts & features
Interior
Bedrooms & bathrooms
- Bedrooms: 3
- Bathrooms: 2
- Full bathrooms: 2
Primary bedroom
- Features: Closet Cabinetry, Walk-In Closet(s)
- Level: First
- Dimensions: 16 x 14
Bedroom
- Level: First
- Dimensions: 12 x 11
Bedroom
- Level: First
- Dimensions: 12 x 11
Dining room
- Level: First
- Dimensions: 12 x 10
Kitchen
- Features: Breakfast Bar, Built-in Features, Eat-in Kitchen, Granite Counters, Kitchen Island, Pantry, Stone Counters, Walk-In Pantry
- Level: First
- Dimensions: 15 x 13
Living room
- Features: Built-in Features, Ceiling Fan(s), Fireplace
- Level: First
- Dimensions: 19 x 16
Office
- Features: Built-in Features, Ceiling Fan(s)
- Level: First
- Dimensions: 10 x 11
Heating
- Central
Cooling
- Central Air
Appliances
- Included: Dishwasher, Disposal, Gas Oven, Gas Range, Microwave, Wine Cooler
- Laundry: Laundry in Utility Room
Features
- Built-in Features, Chandelier, Dry Bar, Decorative/Designer Lighting Fixtures, Eat-in Kitchen, Granite Counters, High Speed Internet, Kitchen Island, Open Floorplan, Cable TV, Natural Woodwork, Walk-In Closet(s), Wired for Sound
- Flooring: Tile, Wood
- Windows: Window Coverings
- Has basement: No
- Number of fireplaces: 2
- Fireplace features: Insert, Family Room, Living Room, Masonry, Primary Bedroom, Stone
Interior area
- Total interior livable area: 2,085 sqft
Video & virtual tour
Property
Parking
- Total spaces: 4
- Parking features: Additional Parking, Circular Driveway, Detached Carport, Driveway, Electric Gate, Enclosed, Garage, Garage Door Opener, Gated, Parking Pad, RV Carport, Garage Faces Side, Storage, Workshop in Garage, Boat, RV Access/Parking
- Attached garage spaces: 2
- Carport spaces: 2
- Covered spaces: 4
Features
- Levels: One
- Stories: 1
- Patio & porch: Rear Porch, Front Porch, Covered, Deck
- Exterior features: Deck, Garden, Outdoor Living Area, Private Entrance, Private Yard, Rain Gutters
- Pool features: None
- Fencing: Fenced,Perimeter
Lot
- Size: 7.94 Acres
- Features: Acreage, Back Yard, Lawn, Landscaped, Rolling Slope, Many Trees, Sprinkler System
- Residential vegetation: Cleared, Grassed, Partially Wooded, Wooded
Details
- Additional structures: Barn(s), Second Garage, Packing Shed, RV/Boat Storage, Storage, Workshop
- Parcel number: 797435
- Other equipment: Farm Equipment, Irrigation Equipment, Livestock Equipment
Construction
Type & style
- Home type: SingleFamily
- Architectural style: Farmhouse,Modern,Ranch,Traditional,Detached
- Property subtype: Single Family Residence
- Attached to another structure: Yes
Materials
- Rock, Stone
- Foundation: Slab
- Roof: Composition
Condition
- Resale
- Year built: 2023
Utilities & green energy
- Sewer: Private Sewer
- Water: Well
- Utilities for property: Sewer Available, Water Available, Cable Available
Community & HOA
Community
- Security: Security Gate, Smoke Detector(s), Security Lights
- Subdivision: Preskitt Rd. Jnj Estate
HOA
- Has HOA: No
Location
- Region: Decatur
Financial & listing details
- Price per square foot: $426/sqft
- Tax assessed value: $699,348
- Annual tax amount: $5,572
- Date on market: 9/24/2026
- Cumulative days on market: 6 days
Estimated market value
$858,700
$816,000 - $902,000
$2,741/mo
Price history
| Date | Event | Price |
|---|---|---|
| 9/24/2026 | Listed for sale | $889,000$426/sqft |
Source: NTREIS #21395012 Report a problem | ||
Public tax history
| Year | Property taxes | Tax assessment |
|---|---|---|
| 2025 | $3,535 -19.7% | $699,348 |
| 2024 | $4,404 +417.5% | $699,348 +131.5% |
| 2023 | $851 | $302,090 +20.1% |
| 2022 | -- | $251,565 +11% |
| 2021 | $769 | $226,670 |
Find assessor info on the county website
Monthly payment
Est. payment
Payment breakdown
Explore the cost of this home by adjusting the details. Changes won't be saved.Climate risks
Neighborhood: 76234
Nearby schools
Schools provided by the listing agent
- Elementary: Rann
- Middle: Mccarroll
- High: Decatur
- District: Decatur ISD
Source: NTREIS. This data may not be complete. We recommend contacting the local school district to confirm school assignments for this home.
Similar homes
- $889,0004 bd3 ba3k sqft209 Rio Rancho Dr, Decatur, TX 76234For Sale
 MLS ID #21352495, Travis Taylor. NTREIS
 - $690,0003 bd2 ba2.4k sqft136 Busey Blvd, Decatur, TX 76234For Sale
 MLS ID #21345424, Marilyn Read. NTREIS
 - $725,0004 bd3 ba2.6k sqft465 Hlavek Rd, Decatur, TX 76234For Sale
 MLS ID #21388775, Erin Murphy. NTREIS
 - $779,9993 bd2 ba2.5k sqft1945 County Road 1111, Decatur, TX 76234For Sale
 MLS ID #21329269, Austin Tate. NTREIS
