One or more photo(s) has been virtually staged. TWO HOMES. 5.16 ACRES. BARN. WORKSHOP. PRIVACY. Endless Possibilities. If you've been searching for a property that gives you more than just a house, this is it. Set on 5.16 private acres in North Lakeland, offers a rare combination of two move-in-ready residences, extensive workspace, storage, parking, and modern infrastructure—all just minutes from I-4, shopping, and restaurants. The property features 4,147 sq. ft. of total living space across two residences, making it an exceptional opportunity for multi-generational living, extended guests, a home-based business, or buyers who want a separate private space without sacrificing proximity to the main home. The 2,109 sq. ft. primary residence, built in 2022, offers a bright open floor plan with 2 bedrooms and 2.5 baths, split-bedroom layout, custom cabinetry, granite countertops, and generous living space. The kitchen opens to the main living areas and flows outdoors to a spacious screened lanai and brick-paver patio overlooking the peaceful acreage. The 2,038 sq. ft. second residence adds an entirely different level of flexibility. With 3 bedrooms, 3 baths, a full kitchen, oversized primary suite, flex room, and rear porch, it can serve as a private in-law residence, guest house, office compound, or additional living space. And then there's the workspace. A 25' x 40' air-conditioned barn and a 52' x 25' tractor/workshop provide the kind of room that's nearly impossible to find with a typical residential property. There's also ample space for RVs, boats, trailers, work vehicles, equipment, and recreational toys. Additional features include an automatic gated entrance, 24kW generator, owned 500-gallon propane tank, commercial-grade saltwater filtration system, updated septic/drain field, and newer well and pressure tank. This isn't simply a home with a guest suite. It's a property designed around flexibility. Live in one residence and keep the other for family. Create a private work-from-home headquarters. Bring your RV, boat, vehicles, equipment, and hobbies. Spread out, entertain, work, and enjoy the privacy of acreage without giving up convenient access to Lakeland and I-4. If you've been waiting for a property where the land, living space, second residence, and outbuildings all work together—come see 2525 Ranchland Acres Road.
For sale
$955,000
2525 RANCHLAND ACRES ROAD, LAKELAND, FL 33809
5beds
4,147sqft
Single Family Residence
Built in 1994
5.16 Acres Lot
$-- Zestimate®
$230/sqft
$42/mo HOA
What's special
Rear porchSplit-bedroom layoutGranite countertopsTwo move-in-ready residencesPrivacy of acreageFlex roomBright open floor plan
- 287 days
- 642
- 45
Zillow last checked:
Listing updated:
Listed by:
Diana Brown 863-521-7223,
REMAX EXPERTS 863-802-5262
Source: Stellar MLS,MLS#: L4957289 Originating MLS: Lakeland
Originating MLS: Lakeland
Facts & features
Interior
Bedrooms & bathrooms
- Bedrooms: 5
- Bathrooms: 6
- Full bathrooms: 5
- 1/2 bathrooms: 1
Primary bedroom
- Features: En Suite Bathroom, Walk-In Closet(s)
- Level: First
- Area: 180 Square Feet
- Dimensions: 12x15
Bedroom 2
- Features: Walk-In Closet(s)
- Level: First
- Area: 120 Square Feet
- Dimensions: 10x12
Primary bathroom
- Features: Dual Sinks, Granite Counters, Shower No Tub
- Level: First
Bathroom 2
- Features: Granite Counters, Shower No Tub
- Level: First
Balcony porch lanai
- Level: First
- Area: 390 Square Feet
- Dimensions: 15x26
Den
- Level: First
- Area: 80 Square Feet
- Dimensions: 8x10
Dining room
- Level: First
- Area: 240 Square Feet
- Dimensions: 16x15
Great room
- Level: First
- Area: 260 Square Feet
- Dimensions: 20x13
Kitchen
- Features: Breakfast Bar, Built-In Shelving, Kitchen Island, Granite Counters, Pantry, Walk-In Closet(s)
- Level: First
Laundry
- Level: First
- Area: 64 Square Feet
- Dimensions: 8x8
Utility room
- Level: First
- Area: 64 Square Feet
- Dimensions: 8x8
Heating
- Central
Cooling
- Central Air
Appliances
- Included: Dishwasher, Gas Water Heater, Range, Refrigerator, Water Filtration System
- Laundry: Inside, Laundry Room
Features
- Ceiling Fan(s), Eating Space In Kitchen, High Ceilings, Kitchen/Family Room Combo, Open Floorplan, Split Bedroom, Stone Counters, Tray Ceiling(s), Walk-In Closet(s), In-Law Floorplan
- Flooring: Laminate, Luxury Vinyl, Tile
- Doors: Sliding Doors
- Has fireplace: Yes
- Fireplace features: Family Room
Interior area
- Total structure area: 5,623
- Total interior livable area: 4,147 sqft
Video & virtual tour
Property
Parking
- Total spaces: 3
- Parking features: Garage - Attached, Carport
- Attached garage spaces: 2
- Carport spaces: 1
- Covered spaces: 3
Features
- Levels: Multi/Split
- Patio & porch: Covered, Rear Porch, Screened
- Exterior features: Private Mailbox, Private Yard, Storage
- Fencing: Barbed Wire,Chain Link,Electric
Lot
- Size: 5.16 Acres
- Features: In County, Landscaped, Oversized Lot, Street One Way
- Residential vegetation: Mature Landscaping, Oak Trees
Details
- Additional structures: Residence, Barn(s), Guest House, Other, Workshop
- Parcel number: 232615000396000670
- Zoning: RC
- Special conditions: None
Construction
Type & style
- Home type: SingleFamily
- Architectural style: Other,Ranch
- Property subtype: Single Family Residence
- Attached to another structure: Yes
Materials
- Block, Stucco
- Foundation: Slab
- Roof: Shingle
Condition
- New construction: No
- Year built: 1994
Utilities & green energy
- Sewer: Septic Tank
- Water: Well
- Utilities for property: Electricity Connected, Natural Gas Connected, Propane, Water Connected
Community & HOA
Community
- Security: Closed Circuit Camera(s)
- Pet fee: $0 monthly
- Subdivision: RANCHLAND ACRES ADD
HOA
- Has HOA: Yes
- HOA fee: $42 monthly
- HOA name: Sentry Management
- HOA phone: 800-932-6636
Location
- Region: Lakeland
Financial & listing details
- Price per square foot: $230/sqft
- Tax assessed value: $632,110
- Annual tax amount: $7,262
- Date on market: 11/14/2025
- Cumulative days on market: 288 days
- Listing terms: Cash,Conventional,FHA,VA Loan
- Ownership: Fee Simple
- Total actual rent: 0
- Electric utility on property: Yes
- Road surface type: Unimproved, Dirt
Estimated market value
Not available
Estimated sales range
Not available
Not available
Price history
| Date | Event | Price |
|---|---|---|
| 3/11/2026 | Price change | $955,000-1.4%$230/sqft |
Source:  Stellar MLS #L4957289 Report a problem Stellar MLS #L4957289 Report a problem | ||
| 2/5/2026 | Price change | $969,000-1.1%$234/sqft |
Source: Stellar MLS #L4957289 Report a problem | ||
| 11/15/2025 | Listed for sale | $980,000+216.1%$236/sqft |
Source: Stellar MLS #L4957289 Report a problem | ||
| 7/12/2024 | Listing removed | $310,000-1.6%$75/sqft |
Source: Stellar MLS #O5933575 Report a problem | ||
| 6/11/2021 | Sold | $315,000+1.6%$76/sqft |
Source: Public Record Report a problem | ||
| 4/27/2021 | Pending sale | $310,000$75/sqft |
Source: Stellar MLS #O5933575 Report a problem | ||
| 4/27/2021 | Listed for sale | $310,000$75/sqft |
Source: Stellar MLS #O5933575 Report a problem | ||
| 4/27/2021 | Pending sale | $310,000$75/sqft |
Source: Stellar MLS #O5933575 Report a problem | ||
| 4/21/2021 | Price change | $310,000-4.6%$75/sqft |
Source: Stellar MLS #O5933575 Report a problem | ||
| 4/2/2021 | Listed for sale | $325,000+289.2%$78/sqft |
Source: Stellar MLS #O5933575 Report a problem | ||
| 11/5/1996 | Sold | $83,500+288.4%$20/sqft |
Source: Public Record Report a problem | ||
| 2/8/1994 | Sold | $21,500$5/sqft |
Source: Public Record Report a problem | ||
| 10/26/1993 | Sold | $21,500$5/sqft |
Source: Public Record Report a problem | ||
Public tax history
| Year | Property taxes | Tax assessment |
|---|---|---|
| 2025 | $6,806 +2.9% | $566,634 +2.9% |
| 2024 | $6,612 +85.2% | $550,665 +76.6% |
| 2023 | $3,570 +4.5% | $311,854 +21.2% |
| 2022 | $3,417 +299.2% | $257,252 +154% |
| 2021 | $856 +1.3% | $101,269 +1.4% |
| 2020 | $845 +0.9% | $99,871 +2.3% |
| 2019 | $838 -33% | $97,626 +1.9% |
| 2018 | $1,251 +56.9% | $95,806 +2.1% |
| 2017 | $798 +1% | $93,835 +2.1% |
| 2016 | $789 -1.8% | $91,905 +0.7% |
| 2015 | $804 +195.2% | $91,266 +0.8% |
| 2014 | $272 -65.8% | $90,542 +1.5% |
| 2013 | $797 +3.9% | $89,204 +1.7% |
| 2012 | $767 +3.9% | $87,713 +3% |
| 2011 | $739 +1.7% | $85,158 +1.5% |
| 2010 | $726 +1.1% | $83,900 +2.7% |
| 2009 | $719 +5.4% | $81,694 +0.1% |
| 2008 | $681 | $81,612 |
| 2007 | -- | -- |
| 2006 | $911 | -- |
| 2005 | -- | -- |
| 2004 | $788 -0.7% | -- |
| 2003 | $794 | $73,221 |
Find assessor info on the county website
Monthly payment
Est. payment
Payment breakdown
Explore the cost of this home by adjusting the details. Changes won't be saved.Climate risks
Neighborhood: 33809
Nearby schools
Schools provided by the listing agent
- Elementary: Socrum Elem
- Middle: Lake Gibson Middle/Junio
- High: Lake Gibson High
Source: Stellar MLS. This data may not be complete. We recommend contacting the local school district to confirm school assignments for this home.
- $290,600-- bd-- ba1.9k sqft2545 Ranchland Acres Rd, Lakeland, FL 33809Off Market
- $273,600-- bd-- ba1.2k sqft2505 Ranchland Acres Rd, Lakeland, FL 33809Off Market
- $120,7002 bd1 ba720 sqft2615 Ranchland Acres Rd, Lakeland, FL 33809Off Market
- $313,9002 bd1 ba1.3k sqft2433 Ranchland Acres Rd, Lakeland, FL 33809Off Market
Similar homes
- $995,0004 bd4 ba3.4k sqft416 W SOCRUM LOOP ROAD, LAKELAND, FL 33809For Sale
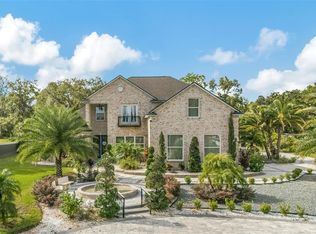
 MLS ID #TB8424357, Jorge Ortiz, CHARLES RUTENBERG REALTY INC. Stellar MLS
 - $1,125,0006 bd3 ba4.2k sqft7026 PINEHAVEN DRIVE, LAKELAND, FL 33810For Sale
 MLS ID #TB8483106, Amy Long, REDFIN CORPORATION. Stellar MLS
 - $795,0005 bd4 ba4k sqft3501 E TRAPNELL ROAD, PLANT CITY, FL 33566For Sale
 MLS ID #TB8541178, Malissa Crawford, COMPASS FLORIDA LLC. Stellar MLS
 - $840,0005 bd3 ba2.3k sqft7152 FUSSELL ROAD, POLK CITY, FL 33868For Sale
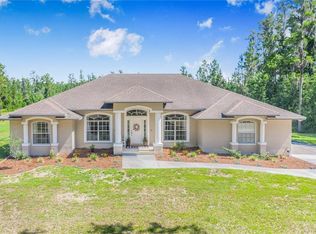 MLS ID #P4938777, Julie-Ann Seay, DALTON WADE INC. Stellar MLS
 - $950,0004 bd3 ba3k sqft1415 CRYSTAL LAKE DRIVE, LAKELAND, FL 33801For SaleMLS ID #TB8536968, Precious Plemons, AGILE GROUP REALTY. Stellar MLS
- $985,0003 bd2 ba2.1k sqft41451 NIPPER ROAD, ZEPHYRHILLS, FL 33540For SaleMLS ID #TB8505407, Lara Champ Mays LLC, REAL BROKER, LLC. Stellar MLS
- $865,0006 bd4 ba4.5k sqft1502 AZALEA STREET, PLANT CITY, FL 33563For SaleMLS ID #TB8434025, Mac McGrath, MCGRATH POPPELL & CO., INC.. Stellar MLS
- $824,9005 bd5 ba4.8k sqft3905 AQUILLA DRIVE, LAKELAND, FL 33810For SaleMLS ID #TB8499155, Sharonda Lawrence, ASCENSION REALTY INTERNATIONAL. Stellar MLS
- $560,0004 bd3 ba2.2k sqft4235 ALLEN ROAD, ZEPHYRHILLS, FL 33541For SaleMLS ID #TB8540182, Dakota Clabaugh, LPT REALTY, LLC. Stellar MLS
- $490,0004 bd3 ba2.2k sqft1749 LADY BOWERS TRAIL, LAKELAND, FL 33809For SaleMLS ID #L4962995, Tammie Hampton, S & D REAL ESTATE SERVICE LLC. Stellar MLS
- $748,0004 bd3 ba3.2k sqft2003 W SAM ALLEN ROAD, PLANT CITY, FL 33565For SaleMLS ID #TB8429678, Gigi Gauthier, TRUE REALTY GROUP. Stellar MLS
- $1,075,0004 bd4 ba3.9k sqft2625 NEVADA ROAD, LAKELAND, FL 33803For SaleMLS ID #L4963657, Russ Rhoads, EXP REALTY LLC. Stellar MLS
- $799,0004 bd3 ba2.5k sqft123 S WIGGINS ROAD, PLANT CITY, FL 33566For SaleMLS ID #L4959522, Lindsey Thibodeau, COMPASS FLORIDA LLC. Stellar MLS
- $529,9004 bd3 ba2.4k sqft7222 STANFORD DR, LAKELAND, FL 33809For SaleMLS ID #O6413543, Corey Smallman, MARKET CONNECT REALTY LLC. Stellar MLS
- $574,9005 bd4 ba3.3k sqft4128 MATHER ROAD W, LAKELAND, FL 33810For SaleMLS ID #TB8516182, Nicole Silva, RE/MAX COLLECTIVE. Stellar MLS
- $965,0006 bd5 ba4.4k sqft7697 ROMA DUNE DRIVE, WESLEY CHAPEL, FL 33545For SaleMLS ID #TB8530997, Maria Pasotti, AGILE GROUP REALTY. Stellar MLS
- $1,195,0003 bd3 ba3.1k sqft37405 HIGHRIDGE DRIVE, DADE CITY, FL 33525For SaleMLS ID #TB8532507, King Sommers, III, KING & ASSOCIATES REAL ESTATE LLC. Stellar MLS
- $599,9004 bd2 ba2.1k sqft23 OAKWOOD RD, WINTER HAVEN, FL 33880For SaleMLS ID #L4961490, Kimberly Davis, CROSBY & ASSOCIATES, INC.. Stellar MLS
- $589,0004 bd3 ba3k sqft6750 HUNTINGTON HILLS BOULEVARD, LAKELAND, FL 33810For SaleMLS ID #TB8529719, Bradley Allan, KELLER WILLIAMS ST PETE REALTY. Stellar MLS
- $965,0004 bd3 ba2.9k sqft2403 DERBYSHIRE AVENUE, LAKELAND, FL 33803For SaleMLS ID #L4963006, Paige Wagner, PAIGE WAGNER HOMES REALTY. Stellar MLS
