Skip main navigation
For sale
  • $139,900

    2525 Riverside Benleo Rd, Bowling Green, KY 42101

    3beds
    1,442sqft
    : Get pre-qualified
    Residential Farm
    Built in 1996
    1.02 Acres Lot
    $-- Zestimate®
    $97/sqft
    $-- HOA

    What's special

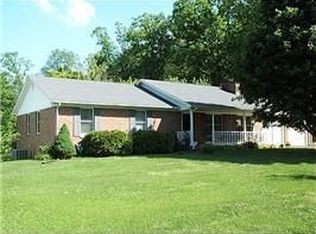
    Fixer-upper opportunity in the rolling countryside of Bowling Green! Tucked away atop a hill at one of the area’s high points, this unique country property offers privacy, character, and incredible upside potential. Surrounded by hundreds of soaring mature trees and set well off the road, the home enjoys a peaceful setting with slightly rolling terrain, flat usable areas within the trees, and a circular drive winding through the landscape. The prior tenants loved the setting here so much they stayed for well over 12 years, but unfortunately failed to maintain the property’s beauty over time. Situated on 1.027 acres and built in 1996, this 2-story country home offers approximately 1,442 +/- sq ft with a solid-looking structure, metal roof, and what appears to be a sound foundation. While the siding is in rough shape and needs replacement, the bones and layout create an exciting canvas for renovation or flip potential. The main level features a kitchen open to the dining area, central hallway with stairwell access, bathroom/laundry combo with potential to convert into a full bath, and a spacious living room with hearth ready for a new electric fireplace insert. Upstairs includes a generously sized primary bedroom with vaulted ceilings, walk-in closet, and full bath, along with two additional bedrooms. Pull-down attic access opens to a spacious storage area above. A side deck off the kitchen needs complete replacement, but once rebuilt it could overlook the beautiful wooded terrain and private setting. Bring your tools, as this place really needs some attention. To truly restore and beautify this property, buyers should expect to invest in updates including replacing siding and windows, a completely rebuilt deck, sheetrock and cosmetic repairs, kitchen and bath remodels, new flooring, and fresh paint throughout. With the right improvements, this property could truly shine again. Plenty of room to clear space for a detached garage, workshop, or hobby building if desired. Additional features include paved road frontage, public water supply, survey on file with visible survey markers, current septic pumping and inspection completed, plus termite inspection on file. Bring your tools, creativity, and vision, this one looks like a fun project with strong upside potential in a beautiful country setting. Did we mention privacy? What a neat property!
    13 days
    |
    1,813
    |
    104
    |

    Likely to sell faster than

    Zillow last checked:

    Listing updated:

    Listed by:

    Mario J Gattavara 270-598-1648,

    100 for 100 Realty

    Source: RASK,MLS#: RA20262838MLS Logo

    Tour with a local agent

      Facts & features

      Interior

      Bedrooms & bathrooms
      • Bedrooms: 3
      • Bathrooms: 2
      • Full bathrooms: 1
      • Partial bathrooms: 1
      • Main level bathrooms: 1
      Rooms
      • Room types: Attic
      Primary bedroom
      • Level: Upper
      • Area: 157.78
      • Dimensions: 11.83 x 13.33
      Bedroom 2
      • Level: Upper
      • Area: 112.22
      • Dimensions: 11.92 x 9.42
      Bedroom 3
      • Level: Upper
      • Area: 136.17
      • Dimensions: 9.5 x 14.33
      Bathroom
      • Features: Tub/Shower Combo
      Dining room
      • Level: Lower
      • Area: 118.33
      • Dimensions: 11.83 x 10
      Kitchen
      • Features: Other
      • Level: Lower
      • Area: 109.46
      • Dimensions: 9.25 x 11.83
      Living room
      • Level: Lower
      • Area: 229.4
      • Dimensions: 11.92 x 19.25
      Heating
      • Central, Electric
      Cooling
      • Central Electric
      Appliances
      • Included: Electric Water Heater
      • Laundry: Closet, Other
      Features
      • Vaulted Ceiling(s), Walk-In Closet(s), Walls (Dry Wall), Country Kitchen, Kitchen/Dining Combo
      • Flooring: Hardwood, Other
      • Basement: None,Crawl Space
      • Attic: Storage
      • Has fireplace: Yes
      • Fireplace features: Electric, Insert, Other
      Interior area
      • Total structure area: 1,442
      • Total interior livable area: 1,442 sqft

      Property

      Parking
      • Parking features: None
      • Has uncovered spaces: Yes
      Accessibility
      • Accessibility features: None
      Features
      • Levels: Two
      • Patio & porch: Deck
      • Exterior features: Mature Trees, Trees
      • Fencing: None
      Lot
      • Size: 1.02 Acres
      • Features: Rural Property, Trees, Wooded, County, Farm
      • Topography: Rolling
      Details
      • Parcel number: 011A64005

      Construction

      Type & style
      • Home type: SingleFamily
      • Architectural style: Country
      • Property subtype: Residential Farm
      Materials
      • Frame
      • Foundation: Block, Pillar/Post/Pier
      • Roof: Metal
      Condition
      • New Construction
      • New construction: No
      • Year built: 1996

      Utilities & green energy

      • Sewer: Septic Tank
      • Water: Public

      Community & HOA

      Community
      • Subdivision: N/A
      Location
      • Region: Bowling Green

      Financial & listing details

      • Price per square foot: $97/sqft
      • Tax assessed value: $72,000
      • Annual tax amount: $662
      • Price range: $139.9K - $139.9K
      • Date on market: 5/14/2026
      Get pre-qualifiedBe ready to make an offer.
      Connect with an agentGet info on this home, tour, and more.
      Calculate monthly paymentSee if you can afford this home.

        Estimated market value

        Not available

        Estimated sales range

        Not available

        $1,500/mo

        Price history

        DateEventPrice
        5/15/2026Listed for sale$139,900$97/sqft
        Source: RASK #RA20262838 Report a problem

        Public tax history

        YearProperty taxesTax assessment
        2024$662 -0.8%$72,000
        2023$667 +6.6%$72,000
        2022$626 +0.3%$72,000
        2021$624 -0.3%$72,000
        2020$626 $72,000 +10.8%
        2019$626 +10.1%$65,000
        2018$569 +0.4%$65,000
        2017$567 +2.5%$65,000
        2015$552 $65,000

        Find assessor info on the county website

        Monthly payment

        Est. payment

          Payment breakdown

          Explore the cost of this home by adjusting the details. Changes won't be saved.
          All calculations are estimates and provided by Zillow, Inc. for informational purposes only. Actual amounts may vary.
          HOA fees may include property taxes on listings classified as Co-Ops. Contact the listing agent and/or owner for fee details.
          Mortgage interest rates are dependent on a number of factors, including credit score, down payment, and repayment length. Interest rate data provided by Zillow Group Marketplace, Inc. as of 1/1/1970 from various mortgage lenders with which we have lead or other similar arrangements; the Estimated Payment is an average of those rates.
          See how much you could borrow to make a competitive offer.

          Climate risks

          Neighborhood: 42101

          Getting around

          0 / 100
          Car-Dependent

          Nearby schools

          GreatSchools rating
          Schools provided by the listing agent
          • Elementary: Richardsville
          • Middle: Warren East
          • High: Warren East

          Source: RASK. This data may not be complete. We recommend contacting the local school district to confirm school assignments for this home.

          A local agent can set up tours, give advice and negotiate with sellers.

          A local lender can help you make sure your offer is ready when you are.

          Browse local experts