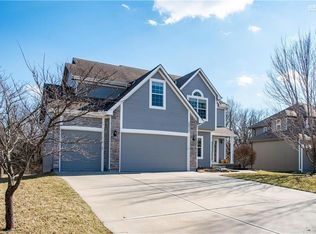
SAB Homes award winning Summit Floor plan-backs to tree lined greenspace & walking trail in Eagle Creek! Over 3,600 sft. of living space with beautiful views out back. Open floor plan on the main level features formal dining room/office, spacious Great Room w/fireplace, wood floors in kitchen, island, tons of counter space, & walk-in pantry/mudroom. Bedrooms are all large, connect to a bathroom, & 3 have walk-in closets. Fully finished lower level - huge Family Room/Rec Room with full custom wetbar.
This property is not currently displayed as for sale or rent on Zillow. This may be different from what's on other websites or public sources.