Mid-century style. Modern sophistication. Coveted Casa Linda Forest. Welcome to 2525 Springhill drive, this beautifully reimagined home pairs distinctive mid-century character with an extensive list of modern updates. The striking low-profile architecture, dramatic rooflines, deep overhangs, original brick, and expansive windows create an unmistakable mid-century aesthetic that feels right at home in this established East Dallas neighborhood. Inside, original hardwood floors have been beautifully refinished and complemented by new windows and doors, insulation, drywall, and thoughtfully refreshed interiors. Nearly every major system has been updated, including a new roof, HVAC, electrical and panel, main drain line and plumbing, toilets, and water heater. The kitchen features new appliances, including refrigerator, range, and dishwasher. Outside, enjoy a freshly landscaped front yard with new sod and hardscaping, a new retaining wall, concrete front and rear porches, new fencing and gates, plus French drains and gutters for added function and peace of mind. Surrounded by towering trees, wide streets, and the quintessential East Dallas neighborhood feel, Casa Linda Forest offers a rare combination of architectural character, extensive updates, and an enviable location near White Rock Lake, the Dallas Arboretum, and Casa Linda. A distinctive East Dallas home with style, substance, and a fresh new chapter.
For sale
$675,000
2525 Springhill St, Dallas, TX 75228
3beds
1,772sqft
Single Family Residence
Built in 1960
8,973 Square Feet Lot
$653,700 Zestimate®
$381/sqft
$-- HOA
What's special
Striking low-profile architectureThoughtfully refreshed interiorsSurrounded by towering treesExpansive windowsDeep overhangsNew retaining wallNew windows and doors
- 7 days
- 731
- 43
Likely to sell faster than
Zillow last checked:
Listing updated:
Listed by:
Sallie Laning 0663575 305-335-4467,
Compass RE Texas, LLC 214-814-8100
Source: NTREIS,MLS#: 21381567
Facts & features
Interior
Bedrooms & bathrooms
- Bedrooms: 3
- Bathrooms: 2
- Full bathrooms: 2
Primary bedroom
- Features: Ceiling Fan(s)
- Level: First
- Dimensions: 0 x 0
Bedroom
- Level: First
- Dimensions: 0 x 0
Bedroom
- Level: First
- Dimensions: 0 x 0
Kitchen
- Level: First
- Dimensions: 0 x 0
Living room
- Level: First
- Dimensions: 0 x 0
Heating
- Central
Cooling
- Central Air, Ceiling Fan(s)
Appliances
- Included: Dishwasher, Electric Oven, Refrigerator
Features
- Built-in Features, Double Vanity, Eat-in Kitchen, Open Floorplan
- Flooring: Hardwood, Tile
- Has basement: No
- Number of fireplaces: 1
- Fireplace features: Family Room, Gas Log
Interior area
- Total interior livable area: 1,772 sqft
Video & virtual tour
Property
Parking
- Total spaces: 2
- Parking features: Garage, Garage Door Opener, Garage Faces Rear
- Attached garage spaces: 2
Features
- Levels: One
- Stories: 1
- Patio & porch: Deck
- Exterior features: Private Yard, Rain Gutters
- Pool features: None
- Fencing: Back Yard,Fenced,Gate,Wood
Lot
- Size: 8,973 Square Feet
- Features: Cleared
- Residential vegetation: Cleared, Grassed
Details
- Parcel number: 00000706642000000
Construction
Type & style
- Home type: SingleFamily
- Architectural style: Ranch,Detached
- Property subtype: Single Family Residence
- Attached to another structure: Yes
Materials
- Brick
- Foundation: Pillar/Post/Pier
- Roof: Asphalt,Shingle
Condition
- Resale
- Year built: 1960
Utilities & green energy
- Sewer: Public Sewer
- Water: Public
- Utilities for property: Sewer Available, Water Available
Community & HOA
Community
- Security: Carbon Monoxide Detector(s), Smoke Detector(s)
- Subdivision: Casa Linda Forest
HOA
- Has HOA: No
Location
- Region: Dallas
Financial & listing details
- Price per square foot: $381/sqft
- Tax assessed value: $539,040
- Annual tax amount: $12,003
- Date on market: 9/10/2026
- Cumulative days on market: 8 days
- Listing terms: Cash,Conventional
Estimated market value
$653,700
$621,000 - $686,000
$2,641/mo
Price history
| Date | Event | Price |
|---|---|---|
| 9/10/2026 | Listed for sale | $675,000+187.2%$381/sqft |
Source: NTREIS #21381567 Report a problem | ||
| 5/11/2015 | Sold | -- |
Source: Agent Provided Report a problem | ||
| 4/8/2015 | Listed for sale | $235,000+27.1%$133/sqft |
Source: Keller Williams Realty Plano #13125824 Report a problem | ||
| 5/29/2010 | Listing removed | $184,900$104/sqft |
Source: Ebby Halliday Realtors #11381036 Report a problem | ||
| 4/10/2010 | Listed for sale | $184,900$104/sqft |
Source: Ebby Halliday Realtors #11381036 Report a problem | ||
Public tax history
| Year | Property taxes | Tax assessment |
|---|---|---|
| 2025 | $7,696 +5.5% | $539,040 |
| 2024 | $7,294 +8.5% | $539,040 +8.1% |
| 2023 | $6,721 -7.2% | $498,750 |
| 2022 | $7,246 +2.6% | $498,750 +51.1% |
| 2021 | $7,064 | $330,000 |
Find assessor info on the county website
Monthly payment
Est. payment
Payment breakdown
Explore the cost of this home by adjusting the details. Changes won't be saved.Climate risks
Neighborhood: 75228
Nearby schools
Schools provided by the listing agent
- Elementary: Sanger
- Middle: Gaston
- High: Adams
- District: Dallas ISD
Source: NTREIS. This data may not be complete. We recommend contacting the local school district to confirm school assignments for this home.
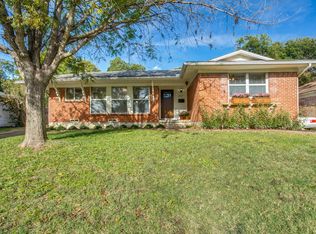
Similar homes
- $489,0003 bd2 ba1.6k sqft9020 Westbriar Dr, Dallas, TX 75228For Sale
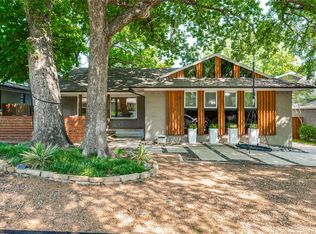 MLS ID #21259894, Jessica Hughey. NTREIS
 - $515,0003 bd2 ba1.7k sqft2336 Fenestra Dr, Dallas, TX 75228For Sale
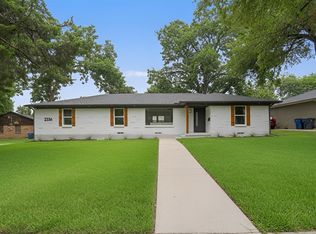 MLS ID #21326498, John Prell. NTREIS
 - $800,0004 bd3 ba2.6k sqft9342 Springwater Dr, Dallas, TX 75228For Sale
 MLS ID #21235900, Leigh Bates. NTREIS
 - $339,0003 bd2 ba1.3k sqft7934 Claremont Dr, Dallas, TX 75228For Sale
 MLS ID #21387870, Alexandra Marler. NTREIS
