Skip main navigation
For sale
  • Listed by: Torelli Realty • Kip Hancock • Contact: 714-227-5932
    $1,600,000

    975 Junipero Dr, Costa Mesa, CA 92626

    4beds
    1,735sqft
    : 
    Loading
    Get pre-qualified
    Single Family Residence
    Built in 1963
    6,510 Square Feet Lot
    $1,687,000 Zestimate®
    $922/sqft
    $-- HOA

    What's special

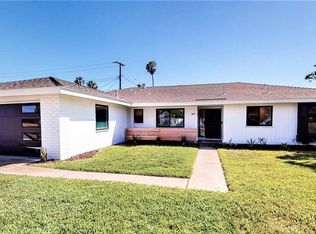
    Perfectly positioned in the heart of Mesa del Mar, this beautifully maintained single-story ranch-style residence offers the ideal blend of timeless charm and modern sophistication. Boasting 4 spacious bedrooms and 2 remodeled bathrooms, this inviting home has been tastefully upgraded throughout while preserving its warm and welcoming character. A lush yet low-maintenance landscape creates exceptional curb appeal and sets the tone for what awaits inside. Step into a light-filled open floor plan designed for effortless living and entertaining, where expansive living spaces are enhanced by an abundance of natural light and seamless flow for both everyday comfort and memorable gatherings. The fully remodeled chef’s kitchen is truly the centerpiece of the home — a stunning space featuring abundant white cabinetry, elegant quartz countertops, a gas cooktop, and a generous breakfast bar with seating, perfect for casual dining and conversation. The spacious living room exudes warmth and style with a striking custom slate fireplace, creating the perfect ambiance for relaxing evenings at home. Retreat to the serene primary suite, complete with a beautifully remodeled bathroom showcasing a walk-in shower, stylish vanity, and quartz countertop finishes. Three additional generously sized bedrooms provide flexibility for family, guests, or a dedicated home office. Additional highlights include dual-pane windows throughout, central air conditioning, abundant storage and closet space, and the convenience of single-level living. Outside, the low-maintenance exterior and grounds offer easy upkeep and more time to enjoy the home’s many comforts. This exceptional home combines comfort, style, and functionality in a highly desirable location — a true turnkey opportunity ready to be enjoyed. Come experience it for yourself today.
    1 day
    |
    332
    |
    15
    |

    Zillow last checked:

    Listing updated:

    Listed by:

    Kip Hancock DRE #01336886 714-227-5932,

    Torelli Realty

    Source: CRMLS,MLS#: PW26108502MLS LogoOriginating MLS: California Regional MLS

    Loading...

      Facts & features

      Interior

      Bedrooms & bathrooms
      • Bedrooms: 4
      • Bathrooms: 2
      • Full bathrooms: 2
      • Main level bathrooms: 2
      • Main level bedrooms: 4
      Rooms
      • Room types: Entry/Foyer, Family Room, Kitchen, Dining Room
      Bathroom
      • Features: Remodeled
      Kitchen
      • Features: Quartz Counters, Remodeled, Updated Kitchen
      Heating
      • Central
      Cooling
      • Central Air
      Appliances
      • Included: Gas Range
      • Laundry: In Garage
      Features
      • Separate/Formal Dining Room, Quartz Counters, Recessed Lighting
      • Flooring: Laminate
      • Windows: Double Pane Windows
      • Has fireplace: Yes
      • Fireplace features: Family Room
      • Common walls with other units/homes: No Common Walls
      Interior area
      • Total interior livable area: 1,735 sqft

      Property

      Parking
      • Total spaces: 4
      • Parking features: Driveway, Garage
      • Attached garage spaces: 2
      • Uncovered spaces: 2
      Features
      • Levels: One
      • Stories: 1
      • Entry location: 1
      • Patio & porch: Concrete
      • Pool features: None
      • Spa features: None
      • Has view: Yes
      • View description: None
      Lot
      • Size: 6,510 Square Feet
      • Features: Back Yard, Front Yard, Landscaped
      Details
      • Parcel number: 14155109
      • Special conditions: Standard

      Construction

      Type & style
      • Home type: SingleFamily
      • Architectural style: Cottage
      • Property subtype: Single Family Residence
      Materials
      • Stucco
      • Foundation: Slab
      • Roof: Composition
      Condition
      • Updated/Remodeled
      • New construction: No
      • Year built: 1963

      Utilities & green energy

      • Sewer: Public Sewer
      • Water: Public
      • Utilities for property: Cable Available, Electricity Connected, Natural Gas Connected, Phone Available, Sewer Connected, Water Connected

      Community & HOA

      Community
      • Features: Storm Drain(s), Street Lights, Sidewalks
      • Subdivision: Mesa Del Mar (Mdma)
      Location
      • Region: Costa Mesa

      Financial & listing details

      • Price per square foot: $922/sqft
      • Tax assessed value: $1,336,914
      • Annual tax amount: $15,020
      • Date on market: 7/15/2026
      • Cumulative days on market: 2 days
      • Listing terms: Conventional,Submit
      • Road surface type: Paved

        Estimated market value

        $1,687,000

        $1.57M - $1.82M

        $6,466/mo

        Price history

        DateEventPrice
        7/15/2026Listed for sale$1,600,000+24.5%$922/sqft
        Source: CRMLS #PW26108502 Report a problem
        4/10/2023Sold$1,285,000-1.1%$741/sqft
        Source: Public Record Report a problem
        3/12/2023Pending sale$1,299,000$749/sqft
        Source: CRMLS #OC23015095 Report a problem
        1/28/2023Listed for sale$1,299,000+18.1%$749/sqft
        Source: CRMLS #OC23015095 Report a problem
        7/13/2022Sold$1,100,000+0.5%$634/sqft
        Source: Public Record Report a problem
        6/24/2022Pending sale$1,095,000$631/sqft
        Source: CRMLS #OC22066707 Report a problem

        Public tax history

        YearProperty taxesTax assessment
        2025$15,020 +2%$1,336,914 +2%
        2024$14,728 +0.1%$1,310,700 +19.2%
        2023$14,719 +818.4%$1,100,000 +1207.2%
        2022$1,603 +6.4%$84,150 +2%
        2021$1,507 +2%$82,500 +1%
        2020$1,478 $81,655 +2%
        2019$1,478 +2.3%$80,054 +2%
        2018$1,444 +3.5%$78,485 +2%
        2017$1,395 $76,947 +2%
        2016$1,395 +1.7%$75,439 +1.5%
        2015$1,371 +3.2%$74,306 +2%
        2014$1,328 $72,851 +0.5%
        2013-- $72,522 +2%
        2012-- $71,100 +2%
        2011-- $69,706 +0.8%
        2010-- $69,186 -0.2%
        2009-- $69,351 +2%
        2008-- $67,992 +2%
        2007-- $66,659 +2%
        2006-- $65,352 +2%
        2005-- $64,071 +2%
        2004-- $62,815 +1.9%
        2003-- $61,664 +2%
        2002-- $60,455 +2%
        2001$833 +3.5%$59,270 +2%
        2000$805 $58,108
        Find assessor info on the county website

        Monthly payment

        Est. payment

        Payment breakdown

        Explore the cost of this home by adjusting the details. Changes won't be saved.
        All calculations are estimates and provided by Zillow, Inc. for informational purposes only. Actual amounts may vary.
        HOA fees may include property taxes on listings classified as Co-Ops. Contact the listing agent and/or owner for fee details.
        Mortgage interest rates are dependent on a number of factors, including credit score, down payment, and repayment length. Interest rate data provided by Zillow Group Marketplace, Inc. as of 1/1/1970 from various mortgage lenders with which we have lead or other similar arrangements; the Estimated Payment is an average of those rates.
        See how much you could borrow to make a competitive offer.

        Climate risks

        Neighborhood: 92626

        Getting around

        66 / 100
        Somewhat Walkable
        44 / 100
        Some Transit
        64 / 100
        Bikeable

        Nearby schools

        GreatSchools rating
        Schools provided by the listing agent
        • Elementary: Sonora
        • Middle: Costa Mesa
        • High: Costa Mesa

        Source: CRMLS. This data may not be complete. We recommend contacting the local school district to confirm school assignments for this home.

        A local agent can set up tours, give advice and negotiate with sellers.

        Browse local experts

        Similar homes

            • Local buyer's agents are ready to help