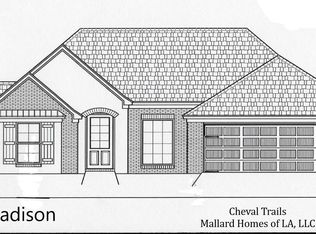
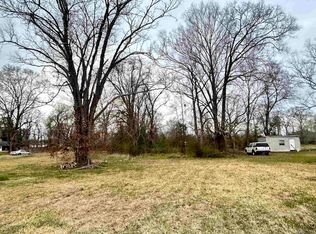
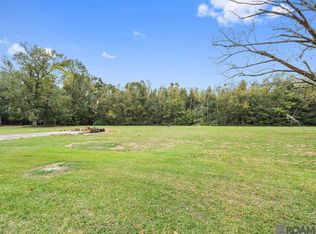
Charming Southern Estate on 3.53 Acres in Zachary School District Welcome to this one-of-a-kind custom-built estate nestled on 3.53 private acres on Bickham Rd, located in the highly desirable Zachary school district. Framed by mature oak trees, each skirted with cast iron plants, this picturesque property offers a perfect blend of elegance, comfort, and Southern charm. This home features a 2022 roof and a full-house diesel-powered generator, ensuring peace of mind and year-round comfort. The interior is a masterpiece, featuring heart pine flooring sourced from New Orleans and a wood-burning fireplace with an antique mantle as the focal point of the living room. The formal dining room provides an ideal space for entertaining. The chef's kitchen is truly the heart of the home, offering solid brick flooring, cypress cabinetry, stainless steel appliances, and a spacious kitchen island perfect for extra seating. Adjoining the kitchen is a charming breakfast room and a keeping room that overlooks the property, creating a warm, inviting space for everyday living. Step into the enclosed back porch, now transformed into a serene fully-glassed gallery overlooking the shady backyard. This peaceful retreat offers a quintessential Southern ambiance, perfect for morning coffee or evening relaxation. The primary bedroom features a private office space, walk-in closets, and an en suite bath with a jetted tub, large separate shower, and double vanities. Every aspect of this home is thoughtfully designed for both style and convenience. Additional features include a carport and garage, attic with decked flooring for ample storage, and a metal shop building with electricity for a variety of uses. A bonus free-standing carport is located at the rear of the property. Plus, no flood insurance required! This estate is the ultimate Southern retreat, offering privacy, charm, and top-tier amenities in an unbeatable location. Schedule your showing today!
Sold
Zillow last checked:
Listing updated:
Bought with:
Keystone Residential
Source: ROAM MLS,MLS#: 2024018040
Price history
| Date | Event | Price |
|---|---|---|
| 12/16/2024 | Sold | -- |
Source:  ROAM MLS #2024018040 Report a problem ROAM MLS #2024018040 Report a problem | ||
| 11/11/2024 | Pending sale | $579,000$179/sqft |
Source: ROAM MLS #2024018040 Report a problem | ||
| 11/7/2024 | Price change | $579,000-1.4%$179/sqft |
Source: ROAM MLS #2024018040 Report a problem | ||
| 9/26/2024 | Price change | $587,000-2%$181/sqft |
Source: ROAM MLS #2024018040 Report a problem | ||
| 6/5/2024 | Price change | $599,000-2.1%$185/sqft |
Source: ROAM MLS #2024009190 Report a problem | ||
| 5/16/2024 | Listed for sale | $612,000$189/sqft |
Source: ROAM MLS #2024009190 Report a problem | ||