Wonderful opportunity in a beautiful community just steps from Cloverdale Park! Take a look at this beautiful 2-story home situated on a quiet tree lined street in the center of the Westhaven neighborhood in Westminster, right on the Fountain Valley border, near Mile Square Park. Light, Bright & Spacious Pool Home with Exceptional Entertaining Spaces. This light and bright 4-bedroom, 2.5-bath executive home features the desirable Model 350 floor plan, offering approximately 2,286 square feet of living space on a generous 6,664-square-foot lot. A beautiful formal entry welcomes you into a bright and spacious formal living room, setting the tone for the inviting design throughout. The formal dining room provides an elegant space for hosting dinner parties and creating memorable gatherings. A separate family room offers a cozy fireplace and wet bar, while the thoughtfully designed layout seamlessly connects the family room, kitchen, wet bar, and dining room, creating an ideal flow for effortless entertaining. The chef-inspired kitchen is equipped with ample lighting, a pass-through window to the backyard and plenty of workspace, making it both stylish and functional. Adjacent family room has sliding doors that open to the backyard, where you can embrace the quintessential Southern California lifestyle with a private swimming pool and inviting outdoor lounging area—perfect for relaxing, entertaining, and enjoying year-round weather. Upstairs, retreat to the impressive primary suite, complete with a spacious walk-in closet and ensuite bathroom featuring a separate shower, commode area, sink, and vanity. Three additional generously sized bedrooms provide flexibility for family, guests, or a home office, while the spacious hall bathroom serves the secondary bedrooms. Additional highlights include an inside laundry room, built-in cabinetry, a convenient main-level bathroom, and a spacious three-car garage offering abundant parking and additional storage or recreational possibilities. With its versatile floor plan, generous living spaces, walk-in primary closet, inviting pool, and seamless indoor-outdoor flow, this exceptional home is perfectly suited for comfortable everyday living and memorable Southern California entertaining. Don’t miss this incredible opportunity to live in the Westhaven neighborhood where residents take pride in top rated schools, parks & recreation, freeway access & the close proximity to the excellent restaurants and Little Saigon.
For sale
Listed by: Seven Gables Real Estate • Micah Stovall • Contact: 714-343-9294
$1,500,000
9652 Duke Dr, Westminster, CA 92683
4beds
2,286sqft
:
Get pre-qualified$9,193/mo
Single Family Residence
Built in 1968
6,664 Square Feet Lot
$1,497,700 Zestimate®
$656/sqft
$-- HOA
What's special
- 3 days |
- 539 |
- 24 |
Zillow last checked:
Listing updated:
Listed by:
Micah Stovall DRE #01240489 714-343-9294,
Seven Gables Real Estate
Source: CRMLS,MLS#: OC26176553 Originating MLS: California Regional MLS
Originating MLS: California Regional MLSFacts & features
Interior
Bedrooms & bathrooms
- Bedrooms: 4
- Bathrooms: 3
- Full bathrooms: 2
- 1/2 bathrooms: 1
- Main level bathrooms: 1
Rooms
- Room types: Bedroom, Family Room, Kitchen, Living Room, Primary Bedroom
Bedroom
- Features: All Bedrooms Up
Other
- Features: Dressing Area
Family room
- Features: Separate Family Room
Kitchen
- Features: Remodeled, Updated Kitchen
Cooling
- Central Air
Appliances
- Included: Refrigerator
- Laundry: Inside
Features
- Block Walls, Recessed Lighting, All Bedrooms Up, Dressing Area
- Flooring: Carpet, Tile
- Has fireplace: Yes
- Fireplace features: Family Room
- Common walls with other units/homes: No Common Walls
Interior area
- Total interior livable area: 2,286 sqft
Property
Parking
- Total spaces: 3
- Parking features: Attached Carport, Concrete, Garage Faces Front
- Attached garage spaces: 3
- Has carport: Yes
Features
- Levels: Two
- Stories: 2
- Entry location: ground
- Has private pool: Yes
- Pool features: In Ground, Private
- Has view: Yes
- View description: Neighborhood
Lot
- Size: 6,664 Square Feet
- Features: Back Yard, Front Yard, Lawn, Landscaped
Details
- Parcel number: 14343211
- Special conditions: Standard,Trust
Construction
Type & style
- Home type: SingleFamily
- Property subtype: Single Family Residence
Materials
- Roof: Composition
Condition
- New construction: No
- Year built: 1968
Utilities & green energy
- Sewer: Public Sewer
- Water: Public
Community & HOA
Community
- Features: Curbs, Storm Drain(s), Street Lights, Sidewalks
- Subdivision: Westhaven (Whah)
Location
- Region: Westminster
Financial & listing details
- Price per square foot: $656/sqft
- Tax assessed value: $147,029
- Annual tax amount: $2,252
- Date on market: 8/12/2026
- Cumulative days on market: 3 days
- Listing terms: Cash,Conventional
Estimated market value
$1,497,700
$1.42M - $1.57M
$5,877/mo
Price history
| Date | Event | Price |
|---|---|---|
| 8/12/2026 | Listed for sale | $1,500,000$656/sqft |
Source:  CRMLS #OC26176553 Report a problem CRMLS #OC26176553 Report a problem | ||
Public tax history
| Year | Property taxes | Tax assessment |
|---|---|---|
| 2025 | $2,252 +2.4% | $147,029 +2% |
| 2024 | $2,200 +2.3% | $144,147 +2% |
| 2023 | $2,151 +2.5% | $141,321 +2% |
| 2022 | $2,099 +2.1% | $138,550 +2% |
| 2021 | $2,055 +1.2% | $135,834 +1% |
| 2020 | $2,031 | $134,442 +2% |
| 2019 | $2,031 +1.5% | $131,806 +2% |
| 2018 | $2,000 +3% | $129,222 +2% |
| 2017 | $1,942 | $126,689 +2% |
| 2016 | $1,942 +3.6% | $124,205 +1.5% |
| 2015 | $1,875 +3.5% | $122,340 +2% |
| 2014 | $1,811 | $119,944 +0.5% |
| 2013 | -- | $119,402 +2% |
| 2012 | -- | $117,061 +2% |
| 2011 | -- | $114,766 +0.8% |
| 2010 | -- | $113,909 -0.2% |
| 2009 | -- | $114,181 +2% |
| 2008 | -- | $111,943 +2% |
| 2007 | -- | $109,749 +2% |
| 2006 | -- | $107,598 +2% |
| 2005 | -- | $105,489 +2% |
| 2004 | -- | $103,421 +1.9% |
| 2003 | -- | $101,526 +2% |
| 2002 | -- | $99,536 +2% |
| 2001 | $1,101 +1.9% | $97,585 +2% |
| 2000 | $1,081 | $95,672 |
Find assessor info on the county website
Monthly payment
Est. payment
Payment breakdown
Explore the cost of this home by adjusting the details. Changes won't be saved.Climate risks
Neighborhood: 92683
Nearby schools
GreatSchools rating
- 7/10John Marshall Elementary SchoolGrades: K-6Distance: 0.3 mi
- 10/10Sarah McGarvin Intermediate SchoolGrades: 7-8Distance: 0.4 mi
- 10/10La Quinta High SchoolGrades: 9-12Distance: 0.8 mi
- $1,664,5004 bd2 ba2.7k sqft9632 Duke Dr, Westminster, CA 92683Off Market
- $1,527,2004 bd2 ba2.7k sqft9662 Duke Dr, Westminster, CA 92683Off Market
- $1,799,5004 bd3 ba2.7k sqft15741 Cromwell Cir, Westminster, CA 92683Off Market
- $1,838,3004 bd3 ba3.2k sqft15752 Condon Cir, Westminster, CA 92683Off Market
- $1,550,7004 bd2 ba2.2k sqft9622 Duke Dr, Westminster, CA 92683Off Market
- $1,819,7004 bd3 ba3k sqft15751 Cromwell Cir, Westminster, CA 92683Off Market
- $1,650,0004 bd3 ba2.7k sqft9641 Duke Dr, Westminster, CA 92683Sold
- $1,678,1004 bd3 ba2.7k sqft9631 Duke Dr, Westminster, CA 92683Off Market
A local agent can set up tours, give advice and negotiate with sellers.
Similar homes
- $1,368,0004 bd3 ba1.7k sqft10342 Mast Ave, Westminster, CA 92683For Sale
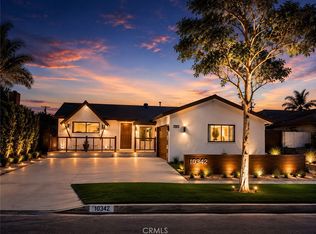 MLS ID #PW26176160, Thinh Hoang, eXp Realty of California Inc. CRMLS
 - $1,459,0004 bd3 ba2.1k sqft10332 San Angelo Ave, Westminster, CA 92683For Sale
 MLS ID #OC26145186, John Nguyen, One Stop Realty and Financial. CRMLS
 - $1,495,0004 bd4 ba2.1k sqft8872 Montrose Ave, Westminster, CA 92683For Sale
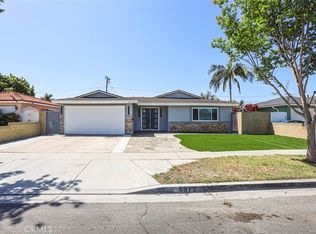 MLS ID #OC26100396, Doan-Tam Hoang, Home Trade Realty & Funding. CRMLS
 - $1,399,0006 bd4 ba2.2k sqft9440 McFadden Ave, Westminster, CA 92683For Sale
 MLS ID #OC26155140, Long Nguyen, Advance Estate Realty. CRMLS
 - $1,539,9994 bd4 ba2.3k sqft16102 Nelson St, Westminster, CA 92683For SaleMLS ID #OC26129137, Sal Ciubancan, Premier Home Financing. CRMLS
- $1,499,0004 bd2 ba1.8k sqft9426 Mirage Ave, Westminster, CA 92683For SaleMLS ID #DW26098842, Judith Kopperman, Community Homes & Investments of America. CRMLS
- $1,479,0004 bd3 ba2.2k sqft15232 Xavier Cir, Westminster, CA 92683For SaleMLS ID #OC26155523, Liliane Tran, Vietnam USA Holding Corp. CRMLS
- $1,419,0004 bd3 ba1.8k sqft17697 Santa Cristobal St, Fountain Valley, CA 92708For SaleMLS ID #OC26169888, Lily Campbell, First Team Real Estate. CRMLS
- $1,589,0004 bd3 ba2.2k sqft11205 Stonecress Ave, Fountain Valley, CA 92708For SaleMLS ID #OC26174747, Nickolas White, Seven Gables Real Estate. CRMLS
- $1,299,9994 bd3 ba2.1k sqft14645 Elm St, Westminster, CA 92683For SaleMLS ID #OC26169653, Joseph Binh Duong, First Team Real Estate. CRMLS
- $1,395,0004 bd2 ba1.7k sqft17627 Fremont St, Fountain Valley, CA 92708For SaleMLS ID #PW26173646, James Pham, Ascension Realty & Investments. CRMLS
- $1,699,9004 bd3 ba2.2k sqft11824 Purslane Cir, Fountain Valley, CA 92708For SaleMLS ID #OC26177739, Spencer Weinberg, Home Offer Real Estate. CRMLS
- $1,388,0005 bd4 ba3.4k sqft7232 Wellesley Ave, Westminster, CA 92683For SaleMLS ID #PW26172661, Mary Ebersole, Re/Max R. E. Specialists. CRMLS
- $989,0003 bd2 ba1.2k sqft15022 Hunter Ln, Westminster, CA 92683For SaleMLS ID #OC26174819, Lily Campbell, First Team Real Estate. CRMLS
- $1,695,0005 bd2 ba1.7k sqft17915 Santa Olivia St, Fountain Valley, CA 92708For SaleMLS ID #OC26175254, Vicki Paparella, Keller Williams Realty. CRMLS
- $1,450,0002 bd3 ba1.4k sqft8102 19th St, Westminster, CA 92683For SaleMLS ID #PW26144781, Peter Vo, US Rockland Financial, Inc. CRMLS
- $1,274,9994 bd2 ba1.6k sqft16451 Dana Cir, Westminster, CA 92683For SaleMLS ID #OC26160727, Robin Gray-Hite, Seven Gables Real Estate. CRMLS
- $1,649,0004 bd3 ba2.1k sqft16221 Mount Baden Powell St, Fountain Valley, CA 92708For SaleMLS ID #OC26173362, Benny Huynh, Advance Estate Realty. CRMLS
- $1,499,0004 bd3 ba2.2k sqft17986 Santa Olivia St, Fountain Valley, CA 92708For SaleMLS ID #OC26166955, Lily Campbell, First Team Real Estate. CRMLS
- $--4 bd3 ba2.4k sqft11095 Flower Ave, Fountain Valley, CA 92708AuctionAuction.com 2
Local buyer's agents are ready to help
