Skip main navigation
Off market
  • $1,249,600

    2526 Heath Pl, Reston, VA 20191

    4beds
    4,797sqft
    SingleFamily
    Built in 1976
    0.35 Acres Lot
    $1,249,600 Zestimate®
    $260/sqft
    $6,340 Estimated rent

    Home value

    $1,249,600

    $1.17M - $1.34M

    $6,340/mo

    Zestimate® history
    Loading
    Loading...

    Owner options

    List your home for rent

    $6,340/mo

    Rent Zestimate®

    Find your next renter with Zillow Rental Manager. Plus, with online applications, you can quickly screen prospective tenants – for free.

    Learn more

    $6,340/mo

    Rent Zestimate®

    Refinance and save

    $7,836/mo

    Est. payment

    Refinancing to a lower rate could help reduce your monthly payments and save thousands over the life of the loan.

    See today's rates

    $7,836/mo

    Est. payment

    Explore your selling options

    Work with a Zillow partner agent

    Leverage their expertise and Zillow's premium Showcase listings to get your home seen by more buyers.

    Get started

    List with your own agent

    Get your home in front of millions of buyers by listing it on Zillow.

    Learn how to do it

    Sell it yourself

    Take full control of how buyers see your home on Zillow by listing For Sale by Owner (FSBO).

    List your home

    What's special

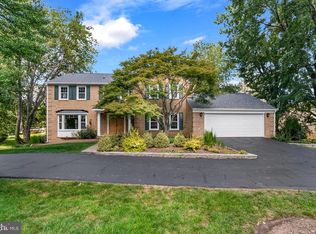
    Amazing Opportunity in the coveted Fox Mill Woods community! No HOA! Tastefully updated and impeccably maintained by the original owners, this "Carroll" model home offers 4 spacious light-filled bedrooms, 3 full, 2 half baths and an enormous finished lower level of flex space. Situated on .35 acres with mature landscaping in a cul-de-sac for privacy, peace and quiet. The front double doors welcome you into the main level offering newly refinished wood flooring throughout with an astounding separate living room and dining room with exquisite custom crown molding, chair railing and wainscotting; an updated kitchen and breakfast/sitting area with lovely views of the backyard and a main level laundry/mud room with ample cabinetry off the kitchen. The light-filled family room features custom built-in cabinetry/bookshelves and boasts a masonry fireplace with gas logs. Family room sliders lead you out onto the sun-lit patio overlooking a lush yard filled with perennials and blooming shrubs & evergreens. Need more entertaining space for those family gatherings and parties? The large screened porch addition features dining & recreation areas that add a surprising amount of square footage to your real "living" space and allows direct access to the back and side yards to fully enjoy this pest-free outdoor space. Step upstairs to be wowed by the impressive primary suite featuring a stunning renovated spa bathroom with a marble top vanity, luxurious glass shower enclosure, stunning soaking tub and an enormous walk-in closet with an additional half bath. Three additional spacious bedrooms and a renovated hall bathroom complete the upper level plus all bedrooms have ceiling fans. There is also a hall skylight that brightens up the upper level. Working from home and need an office with lots of storage or a workout room/dance studio space? The fully finished lower level has you covered: an expansive den with a gas log fireplace, 2 additional rooms/flex/office space with a wet bar and beautifully renovated full bath. Also note that the owner converted this home to an energy-efficient Geo-Thermal Heating & Cooling system (no longer oil like much of the community) and installed a water conditioning system as well as took care of so many other improvements. Home is freshly painted throughout and move-in ready. An oversized 2-car garage with an incredible amount of cabinetry and a garage "whole house" fan that keeps the garage cool for the car/motorcycle enthusiast or woodworker/crafter. Top rated FFX Co Schools. Fox Mill Woods Swim & Tennis Club serves the neighborhood. Paid memberships are currently available. Super convenient location to metros and shopping, a local Farmer's Market, major commuter routes, Reston Town Center, Vienna, Tyson's Corner and everything else you could think of! Welcome Home!!!

    This property is not currently displayed as for sale or rent on Zillow. This may be different from what's on other websites or public sources.

    Facts & features

    Interior

    Bedrooms & bathrooms
    • Bedrooms: 4
    • Bathrooms: 5
    • Full bathrooms: 3
    • 1/2 bathrooms: 2
    Heating
    • Other
    Cooling
    • Central, Geothermal, Other
    Appliances
    • Included: Dishwasher, Microwave, Refrigerator, Washer
    Features
    • Has fireplace: Yes
    Interior area
    • Total interior livable area: 4,797 sqft

    Property

    Parking
    • Parking features: Garage - Attached
    Features
    • Exterior features: Brick
    Lot
    • Size: 0.35 Acres
    Details
    • Parcel number: 0263100101

    Construction

    Type & style
    • Home type: SingleFamily
    Materials
    • brick
    • Roof: Other
    Condition
    • Year built: 1976

    Community & HOA

    Location
    • Region: Reston

    Financial & listing details

    • Price per square foot: $260/sqft
    • Tax assessed value: $1,084,180
    • Annual tax amount: $12,533

    Price history

    DateEventPrice
    7/27/2023Sold$1,056,500+8.9%$220/sqft
    Source: Bright MLS #VAFX2132352 Report a problem
    6/27/2023Contingent$969,900$202/sqft
    Source: Bright MLS #VAFX2132352 Report a problem
    6/23/2023Listed for sale$969,900$202/sqft
    Source: Bright MLS #VAFX2132352 Report a problem

    Public tax history

    YearProperty taxesTax assessment
    2025$12,533 +7.6%$1,084,180 +7.8%
    2024$11,652 +18.2%$1,005,800 +15.1%
    2023$9,860 -1.3%$873,720
    2022$9,991 $873,720 +11.5%
    2021-- $783,420 +5.2%
    2020$8,813 +4%$744,660 +4%
    2019$8,476 +2.6%$716,220 +2.7%
    2018$8,258 +7.4%$697,730 +5.4%
    2017$7,686 -3.2%$661,990 -3.4%
    2016$7,938 +6%$685,210 +2.1%
    2015$7,492 +0.2%$671,340
    2014$7,475 $671,340 +1.6%
    2013-- $660,630 +8.6%
    2012-- $608,210
    2011-- $608,210
    2010-- $608,210
    2009-- $608,210 -12.9%
    2008-- $698,180 +1.3%
    2007-- $689,180 +52.7%
    2003-- $451,260 +9.3%
    2002-- $413,035 +21%
    2001-- $341,350
    Find assessor info on the county website

    Neighborhood: 20191

    Nearby schools

    GreatSchools rating
    Schools provided by the listing agent
    • Elementary: CROSSFIELD
    • Middle: HUGHES
    • High: SOUTH LAKES
    • District: FAIRFAX COUNTY PUBLIC SCHOOLS

    Source: The MLS. This data may not be complete. We recommend contacting the local school district to confirm school assignments for this home.

    Get a cash offer in 3 minutes
    Find out how much your home could sell for in as little as 3 minutes with a no-obligation cash offer.
    Estimated market value
    $1,249,600
    Get a cash offer in 3 minutes
    Find out how much your home could sell for in as little as 3 minutes with a no-obligation cash offer.
    Estimated market value
    $1,249,600