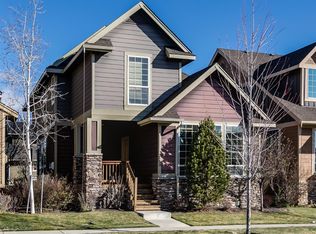
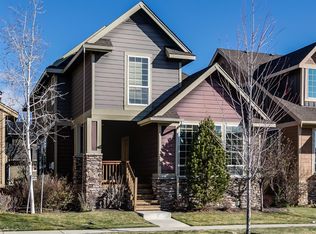
Centrally located in NW Bend, this well cared for Craftsman puts the best of Bend remarkably close while maintaining a comfortable sense of separation from the daily hustle. Vaulted ceilings and a gas fireplace define the main living room, while the lower level opens naturally around a kitchen, living and dining area designed for easy everyday living and gathering. The primary suite offers a walk in closet and five piece bath, with generous guest bedrooms providing flexibility for family and visitors. A new deck extends the dining area outdoors, while the alley accessed two car garage and ample off street parking add everyday convenience. Just a mile from downtown, blocks from the Deschutes River Trail, a block from golfing brings Bend amenities to your door. Everyday shopping, restaurants and schools are a quick 5 minute drive and create a location that is hard to beat.
Active
Price cut: $49.9K (10/1)
$675,000
2526 NW Awbrey Rd, Bend, OR 97703
3beds
3baths
1,789sqft
Single Family Residence
Built in 2006
3,484 Square Feet Lot
$666,200 Zestimate®
$377/sqft
$-- HOA
What's special
Gas fireplaceVaulted ceilingsAmple off street parking
- 47 days
- 1,203
- 77
Likely to sell faster than
Zillow last checked:
Listing updated:
Listed by:
Cascade Hasson SIR 541-383-7600
Source: Oregon Datashare,MLS#: 220227272
Facts & features
Interior
Bedrooms & bathrooms
- Bedrooms: 3
- Bathrooms: 3
Heating
- Forced Air, Natural Gas
Cooling
- None
Appliances
- Included: Cooktop, Dishwasher, Disposal, Microwave, Oven, Range, Refrigerator, Tankless Water Heater
Features
- Ceiling Fan(s), Linen Closet, Open Floorplan, Pantry, Shower/Tub Combo, Soaking Tub, Vaulted Ceiling(s), Walk-In Closet(s)
- Flooring: Carpet, Simulated Wood, Stone, Vinyl
- Windows: Vinyl Frames
- Basement: None
- Has fireplace: Yes
- Fireplace features: Family Room, Gas
- Common walls with other units/homes: No Common Walls
Interior area
- Total structure area: 1,789
- Total interior livable area: 1,789 sqft
Video & virtual tour
Property
Parking
- Total spaces: 2
- Parking features: Alley Access, Attached, Driveway, Garage Door Opener, Other
- Attached garage spaces: 2
- Has uncovered spaces: Yes
Features
- Levels: Two
- Stories: 2
- Patio & porch: Deck, Patio, Side Porch
- Has view: Yes
- View description: Territorial
Lot
- Size: 3,484 Square Feet
- Features: Landscaped, Sprinkler Timer(s), Sprinklers In Front, Sprinklers In Rear
Details
- Parcel number: 250587
- Zoning description: RM
- Special conditions: Standard
Construction
Type & style
- Home type: SingleFamily
- Architectural style: Craftsman
- Property subtype: Single Family Residence
Materials
- Frame
- Foundation: Stemwall
- Roof: Composition
Condition
- New construction: No
- Year built: 2006
Utilities & green energy
- Sewer: Public Sewer
- Water: Public
Community & HOA
Community
- Security: Carbon Monoxide Detector(s), Smoke Detector(s)
- Subdivision: Awbrey Point
HOA
- Has HOA: No
Location
- Region: Bend
Financial & listing details
- Price per square foot: $377/sqft
- Tax assessed value: $777,830
- Annual tax amount: $5,027
- Date on market: 8/19/2026
- Cumulative days on market: 47 days
- Listing terms: Cash,Conventional
- Road surface type: Paved
Estimated market value
$666,200
$633,000 - $700,000
$3,309/mo
Price history
| Date | Event | Price |
|---|---|---|
| 10/1/2026 | Price change | $675,000-6.9%$377/sqft |
Source:  Oregon Datashare #220227272 Report a problem Oregon Datashare #220227272 Report a problem | ||
| 9/15/2026 | Price change | $724,900-3.3%$405/sqft |
Source: Oregon Datashare #220227272 Report a problem | ||
| 8/19/2026 | Listed for sale | $749,500+177.7%$419/sqft |
Source: Oregon Datashare #220227272 Report a problem | ||
| 10/10/2022 | Listing removed | -- |
Source: Zillow Rental Manager Report a problem | ||
| 9/29/2022 | Price change | $2,600-5.5%$1/sqft |
Source: Zillow Rental Manager Report a problem | ||
| 9/19/2022 | Listed for rent | $2,750$2/sqft |
Source: Zillow Rental Manager Report a problem | ||
| 2/9/2009 | Sold | $269,900-10%$151/sqft |
Source: Public Record Report a problem | ||
| 7/2/2008 | Listed for sale | $299,950$168/sqft |
Source: Listhub #2705470 Report a problem | ||
Public tax history
| Year | Property taxes | Tax assessment |
|---|---|---|
| 2025 | $5,027 +3.9% | $297,530 +3% |
| 2024 | $4,837 +7.9% | $288,870 +6.1% |
| 2023 | $4,484 +4% | $272,300 |
| 2022 | $4,313 +2.9% | $272,300 +6.1% |
| 2021 | $4,190 | $256,670 |
| 2020 | -- | $256,670 +6.1% |
| 2019 | $3,864 | $241,950 |
| 2018 | $3,864 +2.9% | $241,950 +3% |
| 2017 | $3,755 +8% | $234,910 +3% |
| 2016 | $3,476 | $228,070 +3% |
| 2015 | $3,476 +6% | $221,430 +3% |
| 2014 | $3,280 | $214,990 +3% |
| 2013 | -- | $208,730 +3% |
| 2012 | -- | $202,660 +3% |
| 2011 | -- | $196,760 +3% |
| 2010 | -- | $191,030 +3% |
| 2009 | -- | $185,470 +3% |
| 2008 | -- | $180,070 +3% |
| 2007 | -- | $174,830 +108.1% |
| 2006 | -- | $84,000 |
Find assessor info on the county website
Monthly payment
Est. payment
Payment breakdown
Explore the cost of this home by adjusting the details. Changes won't be saved.Climate risks
Neighborhood: Awbrey Butte
Nearby schools
Schools provided by the listing agent
- Elementary: North Star Elementary
- Middle: Pacific Crest Middle
- High: Summit High
Source: Oregon Datashare. This data may not be complete. We recommend contacting the local school district to confirm school assignments for this home.
Similar homes
- $685,0003 bd2 ba1.4k sqft1934 NW Eastes St, Bend, OR 97703For Sale

 MLS ID #220229559, Robyn E Jones, Jones Group Realtors LLC. Oregon Datashare
 - $690,0004 bd2 ba1.9k sqft20232 Morgan Loop, Bend, OR 97703For Sale
 MLS ID #220229012, Marc A Glassow, Coldwell Banker Sun Country. Oregon Datashare
 - $675,0004 bd3 ba1.7k sqft3065 NE Quiet Canyon Dr, Bend, OR 97701For Sale
 MLS ID #220229334, Aspen Clayton, Alpine Real Estate. Oregon Datashare
 - $699,0003 bd3 ba1.9k sqft63128 NW Via Cambria, Bend, OR 97703For Sale
 MLS ID #220228516, Stacey Sebastian, Sunny in Bend 1% Realty. Oregon Datashare
 - $709,9003 bd2 ba1.9k sqft1892 NE Maker Way, Bend, OR 97701For SaleMLS ID #220229431, Kelly R Johnson, Bend Premier Real Estate LLC. Oregon Datashare
- $680,0002 bd1 ba1.1k sqft1929 NW Hill St, Bend, OR 97703For SaleMLS ID #220223897, Cindy R Robertson, Bend Real Estate, LLC. Oregon Datashare
- $714,0003 bd3 ba2k sqft20174 Archie Briggs Rd, Bend, OR 97703For SaleMLS ID #220217014, John William Snippen, RE/MAX Key Properties. Oregon Datashare
- $685,0003 bd2 ba1.8k sqft408 NE Hawthorne Ave, Bend, OR 97701For SaleMLS ID #220229314, Matt J. Johnson, RE/MAX Key Properties. Oregon Datashare
- $725,0003 bd3 ba2.2k sqft63212 NW Red Butte Ct, Bend, OR 97703For SaleMLS ID #220228788, Anna Ruder, Stellar Realty Northwest. Oregon Datashare
- $625,0004 bd3 ba2k sqft2337 NW Debron Ln, Bend, OR 97703For SaleMLS ID #220222653, Sheri Hilton, Bend Premier Real Estate LLC. Oregon Datashare
- $649,9993 bd3 ba1.8k sqft63082 Layton Ave, Bend, OR 97701For SaleMLS ID #220228870, Greg Miller, Coldwell Banker Bain. Oregon Datashare
- $999,9994 bd3 ba2.4k sqft577 NW Greyhawk Ave, Bend, OR 97703For SaleMLS ID #220224973, Ryan McGlone, eXp Realty, LLC. Oregon Datashare
- $737,8003 bd3 ba2.1k sqft113 NW Gander Ct, Bend, OR 97703For SaleMLS ID #220224870, Misty Burrows, John L Scott Bend. Oregon Datashare
- $660,0004 bd2 ba1.7k sqft820 NE 4th St, Bend, OR 97701For SaleMLS ID #220229515, Nickolas Shivers, eXp Realty, LLC. Oregon Datashare
- $499,9753 bd3 ba1.4k sqft20265 Schaeffer Dr, Bend, OR 97703For SaleMLS ID #220228856, Sherrene Joi Hagenbach-Winters, eXp Realty, LLC. Oregon Datashare
- $574,9003 bd2 ba1k sqft1571 NE Butler Market Rd, Bend, OR 97701For SaleMLS ID #220229470, Nicole Giunta, Pahlisch Real Estate, Inc.. Oregon Datashare
- $929,0003 bd2 ba2.1k sqft2964 NW Fairway Heights Dr, Bend, OR 97703For SaleMLS ID #220220155, Robin L Yeakel, Cascade Hasson SIR. Oregon Datashare
- $995,0003 bd3 ba1.8k sqft1287 NW City Heights Dr, Bend, OR 97703For SaleMLS ID #220226411, Jared Chase, Cascade Hasson SIR. Oregon Datashare
- $629,0003 bd2 ba1.4k sqft1130 NE 8th St, Bend, OR 97701For SaleMLS ID #220228755, Jenelle K Brewer, RE/MAX Key Properties. Oregon Datashare
