Amazing location for the fully finished ranch semi, close to everything w/pride of ownership apparent from the moment you walk in! Built in 2017, walk into a bright foyer, which leads you to an open concept great rm w/soaring cathedral ceilings, large bright white kit w/ample cabinets & granite counters, dining area, and large liv rm with patio doors letting the sunlight in. Primary bdrm features 3pc ensuite, walk in closet, 2nd large bdrm w/big closet, 2ns full bath, and convenient laundry, complete the main. On the lwr lvl you will find a massive fam rm w/gas f/p, 2 large bdrms, both with big closets and large egress windows, 4pc bath, and a utility rm for extra storage. 1.5 attached garage w/inside entry. Sump pump replaced 2026 w/battery back up for peace of mind! Professionally maintained inside and out from day 1! Nothing to do but move in and enjoy! Low utilities!
For sale
C$599,900
2526 Olive Rd, Windsor, ON N8T 0B1
4beds
1,385sqft
Single Family Residence, Ranch
Built in 2017
-- sqft lot
$-- Zestimate®
C$433/sqft
C$-- HOA
What's special
Bright foyerSoaring cathedral ceilingsDining areaConvenient laundry
- 64 days |
- 53 |
- 0 |
Zillow last checked:
Listing updated:
Listed by:
Krista Klundert, Sales Person,
Remax Preferred Realty Ltd. - 585 Brokerage
Source: Windsor-Essex County AOR,MLS®#: 26015026 Originating MLS®#: Windsor-Essex County Association of REALTORS®
Originating MLS®#: Windsor-Essex County Association of REALTORS®Facts & features
Interior
Bedrooms & bathrooms
- Bedrooms: 4
- Bathrooms: 3
- Full bathrooms: 3
Heating
- Natural Gas, Forced Air, Furnace, Heat Recovery Ventilation (HRV)
Cooling
- Central Air
Appliances
- Included: Dishwasher, Dryer, Microwave Range Hood Combo, Refrigerator, Stove, Washer, Gas Water Heater
Features
- Walk-In Closet
- Flooring: Carpet, Laminate
- Basement: Full,Finished
- Number of fireplaces: 1
- Fireplace features: Fireplace 1 Fuel (Gas), Fireplace 1 (Insert)
Interior area
- Total structure area: 1,385
- Total interior livable area: 1,385 sqft
Property
Parking
- Total spaces: 1.5
- Parking features: Concrete Drive, Finished Drive, Front Drive, 1.5 Garage, Inside Entrance
- Garage spaces: 1.5
- Has uncovered spaces: Yes
Features
- Patio & porch: Patio
- Frontage length: 33.10
Lot
- Features: Cul-De-Sac, Landscaped, Playground Nearby, Shopping Nearby, Wooded, Acreage Info (Unknown)
Details
- Zoning: RD2.2
Construction
Type & style
- Home type: SingleFamily
- Architectural style: Bungalow,Ranch
- Property subtype: Single Family Residence, Ranch
- Attached to another structure: Yes
Materials
- Brick
- Foundation: Concrete Perimeter
- Roof: Asphalt Shingle
Condition
- Year built: 2017
Utilities & green energy
- Sewer: Sanitary
- Water: Municipal Water
- Utilities for property: Water Connected, Sewer Connected
Community & HOA
Location
- Region: Windsor
Financial & listing details
- Price per square foot: C$433/sqft
- Annual tax amount: C$5,199
- Date on market: 6/24/2026
- Ownership: Freehold
Price history
| Date | Event | Price |
|---|---|---|
| 6/24/2026 | Listed for sale | C$599,900C$433/sqft |
Source:  Windsor-Essex County AOR #26015026 Report a problem Windsor-Essex County AOR #26015026 Report a problem | ||
Public tax history
Tax history is unavailable.
Climate risks
Neighborhood: Fountainbleu
Nearby schools
GreatSchools rating
- 3/10Detroit Academy Of Arts And SciencesGrades: PK-5Distance: 3.8 mi
- 5/10Detroit Academy Of Arts And Sciences Middle SchoolGrades: 6-8Distance: 3.8 mi
- 5/10University Preparatory Science And Math (Psad) High SchoolGrades: 9-12Distance: 3.7 mi
- C$--2 bd2 ba-- sqft2592 Pillette Rd #203, Windsor, ON N8T3R5Off Market
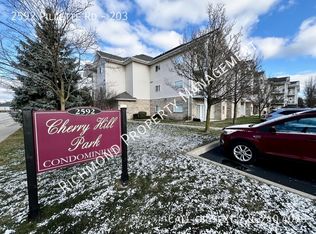
- C$329,9002 bd2 ba844 sqft2592 Pillette Rd #206, Windsor, ON N8T3R5For Sale

- C$---- bd1 ba-- sqft2452 Pillette Rd #3, Windsor, ON N8T1P6Off Market
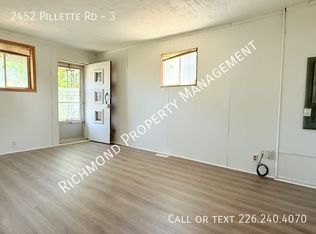
- C$2,1952 bd1 ba-- sqft2423 Princess Ave, Windsor, ON N8T1V2For Rent
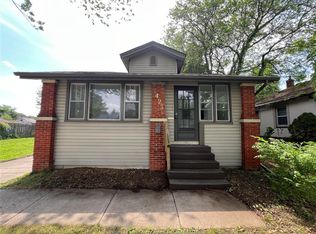
- C$439,0003 bd1 ba-- sqft4482 Grand Marais Rd E, Windsor, ON N8W1X7For Sale
- C$--1 bd1 ba-- sqft2403 Pillette Rd, Windsor, ON N8T1P7Off Market
- C$1,2502 bd1 ba800 sqft2394 Pillette Rd, Windsor, ON N8T1P6For Rent
- C$--2 bd1 ba-- sqft2397 Pillette Rd, Windsor, ON N8T1P7Off Market
Similar homes
- C$599,9994 bd3 ba1.1k sqft992 Whistler Ct, Windsor, ON N8P 1L2For Sale
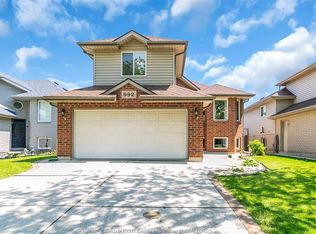 MLS ID #26020872, Jin Qian, Sales Person, Remax Preferred Realty Ltd. - 585 Brokerage. Windsor-Essex County AOR
 - C$589,9003 bd2 ba1.5k sqft1089 Prado Pl, Windsor, ON N8S 2H6For Sale
 MLS ID #26020566, Pauline Lanoue, Sales Person, Deerbrook Realty Inc. Brokerage. Windsor-Essex County AOR
 - C$624,9004 bd3 ba1.3k sqft4697 Helsinki Cres, Windsor, ON N9G 3G2For Sale
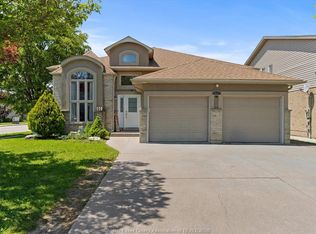 MLS ID #26020199, Adil Malik, Sales Person, Royal Lepage Binder Real Estate Brokerage. Windsor-Essex County AOR
 - C$549,9004 bd2 ba1.5k sqft1507 Saint Gabriel Ct, Windsor, ON N9E 1N8For Sale
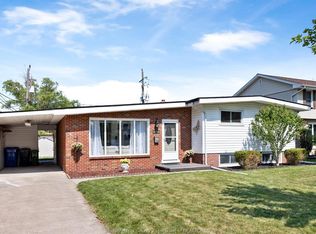 MLS ID #26020943, Mike Toldo, Sales Person, Royal Lepage Binder Real Estate Brokerage. Windsor-Essex County AOR
 - C$659,9003 bd2 ba1.5k sqft2079 Verdun Ave, Windsor, ON N8W 1P6For SaleMLS ID #26020727, Mark A. Eugeni, Sales Person, Manor Windsor Realty Ltd. Brokerage. Windsor-Essex County AOR
- C$599,9004 bd2 ba1.8k sqft1565 Roxborough Blvd, Windsor, ON N9B 3H2For SaleMLS ID #26009709, Tina Pickle, Sales Person, Manor Windsor Realty Ltd. Brokerage. Windsor-Essex County AOR
- C$579,9002 bd3 ba1.2k sqft2482 Rossini Blvd, Windsor, ON N8W 4R1For SaleMLS ID #26019162, Radu Demian, Sales Person, Pinnacle Plus Realty Ltd. Brokerage. Windsor-Essex County AOR
- C$599,9003 bd2 ba1.7k sqft3617 Turner Rd, Windsor, ON N8W 3M9For SaleMLS ID #26017415, Sandeepp Sampath Kumar, Sales Person, Key Solutions Realty Ltd. Brokerage. Windsor-Essex County AOR
- C$749,9004 bd3 ba1.5k sqft1267 Eastlawn Ave, Windsor, ON N8S 0A7For SaleMLS ID #26020002, Matthew Gebo, Sales Person, Remax Capital Diamond Realty Brokerage. Windsor-Essex County AOR
- C$479,9004 bd2 ba1.7k sqft805 Roselawn Dr, Windsor, ON N9E 1K7For SaleMLS ID #26020033, Isaac Verge, Sales Person, Kw Signature Brokerage. Windsor-Essex County AOR
- C$529,9003 bd2 ba1.2k sqft2259 Lincoln Rd, Windsor, ON N8W 2R3For SaleMLS ID #26019962, Kristina Bondy, Sales Person, Manor Windsor Realty Ltd. Brokerage. Windsor-Essex County AOR
- C$552,9003 bd2 ba1.2k sqft2267 Louis Ave, Windsor, ON N8X 4C2For SaleMLS ID #26019837, Mahsum Gergin, Sales Person, Real Broker Ontario Ltd Brokerage. Windsor-Essex County AOR
- C$629,9004 bd2 ba1.4k sqft2338 Northway Ave, Windsor, ON N9E 4N6For SaleMLS ID #26019757, Nick Montaleone, Broker, Deerbrook Realty Inc. Brokerage. Windsor-Essex County AOR
- C$649,9004 bd3 ba1.4k sqft1397 Crosswinds Dr, Windsor, ON N8L 0S5For SaleMLS ID #26020561, Carmelo Graceffa, Sales Person, Kw Signature Brokerage. Windsor-Essex County AOR
- C$449,9004 bd2 ba1.5k sqftWalkerville, Windsor, ON N8Y 3E8For SaleMLS ID #26020431, Carol Kerr, Sales Person, Remax Preferred Realty Ltd. - 585 Brokerage. Windsor-Essex County AOR
- C$589,9002 bd2 ba1.3k sqft1090 Peabody Ave, Windsor, ON N8P 0C2For SaleMLS ID #26015295, Linda Joseph, Sales Person, Exp Realty Brokerage. Windsor-Essex County AOR
- C$524,9003 bd2 ba1k sqft1320 Hansen Cres, Windsor, ON N8W 5M8For SaleMLS ID #26016505, Britt Mortensen, Sales Person, Royal Lepage Binder Real Estate Brokerage. Windsor-Essex County AOR
- C$699,9004 bd3 ba1.6k sqft3495 Everts Ave, Windsor, ON N9E 2V9For SaleMLS ID #26019025, Mike Toldo, Sales Person, Royal Lepage Binder Real Estate Brokerage. Windsor-Essex County AOR
- C$509,9004 bd3 ba1.2k sqft3672 Morris Dr, Windsor, ON N9E 2K7For SaleMLS ID #26019714, Britt Mortensen, Sales Person, Royal Lepage Binder Real Estate Brokerage. Windsor-Essex County AOR
- C$398,7774 bd2 ba1.3k sqft1342 Hall Ave, Windsor, ON N8X 4R3For SaleMLS ID #26018843, Tom Hunter, Sales Person, Deerbrook Realty Inc. Brokerage. Windsor-Essex County AOR
