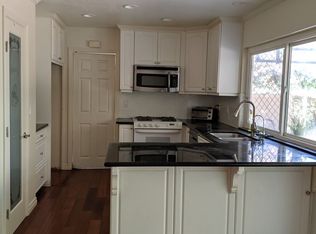
A lush lawn, a front porch that overlooks a park, manicured landscaping, dual pane, Milgard windows and a double door entry enhance the curb appeal of this two-story home in the desirable city of Fountain Valley. A quiet sense of grace and beauty resonates within these newly painted walls. The flow of this floor plan, and the size of the four bedrooms, plus an office, invite you to explore the essence of what it means to live well. The formal living room with a brick, gas fireplace, offers a comfortable space to snuggle up with a good book. Gather loved ones and dine by candlelight in the adjacent dining room. This spacious kitchen is the heart of the home with expansive granite countertops, a breakfast bar, abundant cabinets, a gas oven, Bosch dishwasher, recessed lights, and a separate dining area. Blurring the lines between indoor and outdoor living is a sliding glass door that offers an invitation to explore beyond. The remodeled main floor, guest bath features a custom vanity with granite countertops, cabinet storage and a walk-in shower. Every Queen deserves a royal lair. This home offers two. The main floor primary suite features a remodeled ensuite bath with granite covered vanity, a spa tub and a walk-in closet. The adjoining office has a custom built-in cabinet with considerable storage. Now, ascend the wide staircase. The morning starts with a wonderful view of Stonecress Park, just across the street. That smile is your assurance of what’s possible. Given the room’s dimensions, the design possibilities are limited only by one’s imagination. This spacious bedroom with dual closets offers a tranquil, living area. This space features multiple options, an additional bedroom, a luxury designer suite, or a rental ADU. Across the hall is a remodeled bath with Corian covered vanity, dual sinks and a tub/shower combination. Live like a boss. Relax, and rejuvenate. A backyard pool pool remodel (2024) with new concrete, new tiles, a pool heater, and a pool safety fence creates a private oasis. Adding to the value, is new paint throughout and smooth ceilings 2026, wood-look laminate flooring, a whole house fan, retractable screen doors, a redwood fence, a 3-car garage with new water heater (2025) and brand new epoxy flooring in (2026) with washer and dryer hookups & cabinet storage. Stonecress Park offers fun for all ages with a basketball court, picnic areas and a playground. Life is what you make it and yours just got exceedingly better. Welcome home.
For sale
Listed by: Seven Gables Real Estate • Nickolas White • Contact: 714-608-1009
$1,589,000
11205 Stonecress Ave, Fountain Valley, CA 92708
4beds
2,275sqft
Single Family Residence
Built in 1971
7,700 Square Feet Lot
$1,577,600 Zestimate®
$698/sqft
$-- HOA
What's special
- 4 days |
- 413 |
- 23 |
Zillow last checked:
Listing updated:
Listed by:
Nickolas White DRE #01767819 714-608-1009,
Seven Gables Real Estate,
Susan Saurastri DRE #01259317 714-317-0664,
Seven Gables Real Estate
Source: CRMLS,MLS#: OC26174747 Originating MLS: California Regional MLS
Originating MLS: California Regional MLSFacts & features
Interior
Bedrooms & bathrooms
- Bedrooms: 4
- Bathrooms: 3
- Full bathrooms: 3
- Main level bathrooms: 2
- Main level bedrooms: 2
Rooms
- Room types: Bedroom, Family Room, Living Room, Primary Bathroom, Primary Bedroom, Office, Dining Room
Primary bedroom
- Features: Main Level Primary
Primary bedroom
- Features: Primary Suite
Bedroom
- Features: Bedroom on Main Level
Bathroom
- Features: Bathtub
Family room
- Features: Separate Family Room
Kitchen
- Features: Kitchen/Family Room Combo, Remodeled, Updated Kitchen
Heating
- Central
Cooling
- None
Appliances
- Included: Dishwasher, Gas Range, Range Hood, Water Heater
- Laundry: In Garage
Features
- Breakfast Bar, Breakfast Area, Separate/Formal Dining Room, Eat-in Kitchen, Granite Counters, Recessed Lighting, Bedroom on Main Level, Main Level Primary, Primary Suite
- Flooring: Concrete, Laminate, Vinyl
- Doors: Sliding Doors
- Windows: Bay Window(s), Double Pane Windows
- Has fireplace: Yes
- Fireplace features: Gas, Living Room
- Common walls with other units/homes: No Common Walls
Interior area
- Total interior livable area: 2,275 sqft
Property
Parking
- Total spaces: 3
- Parking features: Direct Access, Garage Faces Front, Garage
- Attached garage spaces: 3
Accessibility
- Accessibility features: None
Features
- Levels: Multi/Split
- Entry location: 1
- Patio & porch: Concrete
- Has private pool: Yes
- Pool features: Filtered, Heated, In Ground, Private
- Has spa: Yes
- Spa features: Heated, In Ground, Private
- Fencing: Grapestake,Wood
- Has view: Yes
- View description: Park/Greenbelt
Lot
- Size: 7,700 Square Feet
- Features: Front Yard, Lawn, Yard
Details
- Parcel number: 14447164
- Special conditions: Standard
Construction
Type & style
- Home type: SingleFamily
- Architectural style: Mediterranean
- Property subtype: Single Family Residence
Materials
- Foundation: Slab
- Roof: Composition
Condition
- Updated/Remodeled,Turnkey
- New construction: No
- Year built: 1971
Utilities & green energy
- Sewer: Public Sewer
- Water: Public
- Utilities for property: Electricity Connected, Natural Gas Connected, Sewer Connected, Water Available
Community & HOA
Community
- Features: Curbs, Street Lights, Sidewalks
- Subdivision: La Linda (Mile Square) (Lalm)
Location
- Region: Fountain Valley
Financial & listing details
- Price per square foot: $698/sqft
- Tax assessed value: $711,847
- Annual tax amount: $8,124
- Date on market: 8/11/2026
- Cumulative days on market: 4 days
- Listing terms: Cash,Cash to New Loan
Estimated market value
$1,577,600
$1.50M - $1.66M
$5,841/mo
Price history
| Date | Event | Price |
|---|---|---|
| 8/12/2026 | Listed for sale | $1,589,000+218.4%$698/sqft |
Source:  CRMLS #OC26174747 Report a problem CRMLS #OC26174747 Report a problem | ||
| 8/9/2002 | Sold | $499,000$219/sqft |
Source: Public Record Report a problem | ||
Public tax history
| Year | Property taxes | Tax assessment |
|---|---|---|
| 2025 | $8,124 +2% | $711,847 +2% |
| 2024 | $7,968 +0.9% | $697,890 +2% |
| 2023 | $7,899 +2.2% | $684,206 +2% |
| 2022 | $7,731 +2% | $670,791 +2% |
| 2021 | $7,577 +1.4% | $657,639 +1% |
| 2020 | $7,473 | $650,896 +2% |
| 2019 | $7,473 +2% | $638,134 +2% |
| 2018 | $7,325 +3.5% | $625,622 +2% |
| 2017 | $7,077 | $613,355 +2% |
| 2016 | $7,077 +4.7% | $601,329 +1.5% |
| 2015 | $6,762 +4% | $592,297 +2% |
| 2014 | $6,501 | $580,695 +0.5% |
| 2013 | -- | $578,071 +2% |
| 2012 | -- | $566,737 +2% |
| 2011 | -- | $555,625 +0.8% |
| 2010 | -- | $551,473 -0.2% |
| 2009 | -- | $552,784 +2% |
| 2008 | -- | $541,946 +2% |
| 2007 | -- | $531,320 +2% |
| 2006 | -- | $520,902 +2% |
| 2005 | -- | $510,689 +2% |
| 2004 | -- | $500,676 +1.9% |
| 2003 | -- | $491,500 +497.7% |
| 2002 | -- | $82,226 +2% |
| 2001 | $834 +2.1% | $80,614 +2% |
| 2000 | $817 | $79,034 |
Find assessor info on the county website
Monthly payment
Est. payment
Payment breakdown
Explore the cost of this home by adjusting the details. Changes won't be saved.Climate risks
Neighborhood: 92708
Nearby schools
GreatSchools rating
- 8/10Mamie L. Northcutt Elementary SchoolGrades: K-6Distance: 0.2 mi
- 4/10Stephen R. Fitz Intermediate SchoolGrades: 7-8Distance: 1.2 mi
- 6/10Los Amigos High SchoolGrades: 9-12Distance: 0.5 mi
Schools provided by the listing agent
- Elementary: Northcutt
- Middle: Fitz
- High: Los Amigos
Source: CRMLS. This data may not be complete. We recommend contacting the local school district to confirm school assignments for this home.
- $1,727,1004 bd3 ba2.2k sqft11189 Stonecress Ave, Fountain Valley, CA 92708Off Market
- $1,530,0005 bd3 ba1.8k sqft11217 Stonecress Ave, Fountain Valley, CA 92708Sold

- $1,621,1005 bd3 ba2.2k sqft16694 Mount Darwin Cir, Fountain Valley, CA 92708Off Market
- $1,545,4005 bd3 ba2.2k sqft11229 Stonecress Ave, Fountain Valley, CA 92708Off Market
- $1,404,9003 bd3 ba2.2k sqft16684 Mount Darwin Cir, Fountain Valley, CA 92708Off Market
- $1,483,4003 bd3 ba2.2k sqft11198 Stonecress Ave, Fountain Valley, CA 92708Off Market
- $1,745,3005 bd3 ba2.2k sqft16675 Sugarloaf St, Fountain Valley, CA 92708Off Market
- $1,571,2006 bd4 ba2.4k sqft11186 Stonecress Ave, Fountain Valley, CA 92708Off Market
A local agent can set up tours, give advice and negotiate with sellers.
Similar homes
- $1,650,0005 bd2 ba1.8k sqft11356 Stonecress Ave, Fountain Valley, CA 92708For Sale
 MLS ID #PW26162167, Eric Tran, Greenfield Realty. CRMLS
 - $1,389,0003 bd2 ba1.8k sqft17982 Los Pesos Cir, Fountain Valley, CA 92708For Sale
 MLS ID #OC26168802, Nickolas White, Seven Gables Real Estate. CRMLS
 - $1,849,0004 bd3 ba2.2k sqft5872 Meadowbrook Dr, Huntington Beach, CA 92649For Sale
 MLS ID #OC26168992, Chrissy Reilly, Compass. CRMLS
 - $1,459,0004 bd3 ba2.1k sqft10332 San Angelo Ave, Westminster, CA 92683For Sale
 MLS ID #OC26145186, John Nguyen, One Stop Realty and Financial. CRMLS
 - $1,699,0004 bd3 ba2.3k sqft17661 Still Harbor Ln, Huntington Beach, CA 92647For SaleMLS ID #OC26142638, David Macleod, Coldwell Banker Realty. CRMLS
- $1,149,9994 bd2 ba1.6k sqft1421 W Hall Ave, Santa Ana, CA 92704For SaleMLS ID #PW26168314, Vanessa Villa, First Team Real Estate. CRMLS
- $1,499,0004 bd3 ba1.8k sqft14501 Larch Ave, Irvine, CA 92606For SaleMLS ID #OC26151907, Holden Bowersock, Coldwell Banker Platinum Prop. CRMLS
- $1,499,8504 bd4 ba2.3k sqft7246 Seashark Cir, Huntington Beach, CA 92648For SaleMLS ID #OC26090746, Diana Perna, PK Real Estate & Investments. CRMLS
- $999,0004 bd3 ba1.6k sqft11771 Faun Ln, Garden Grove, CA 92841For SaleMLS ID #PW26171009, Nhu White, Frontier Realty Inc. CRMLS
- $1,936,0004 bd3 ba2.5k sqft20682 Hopetown Ln, Huntington Beach, CA 92646For SaleMLS ID #NP26152109, Katrina Afflerbach-Tommey, Pacific Sotheby's Int'l Realty. CRMLS
- $1,790,0004 bd2 ba1.7k sqft2336 Cynthia Ct, Costa Mesa, CA 92627For SaleMLS ID #OC26178034, Kurt Ascherman, Ehomes. CRMLS
- $1,425,0005 bd3 ba2.2k sqft13142 Laburnum Dr, Tustin, CA 92780For SaleMLS ID #PW26142142, Thomas Santoro, Crane Real Estate. CRMLS
- $1,585,0004 bd2 ba1.6k sqft3342 Hillrose Dr, Los Alamitos, CA 90720For SaleMLS ID #PW26060535, Janie Bruce, JohnHart Real Estate. CRMLS
- $1,575,0003 bd3 ba1.9k sqft5 Eden, Irvine, CA 92620For SaleMLS ID #PW26151354, Anne Kwak, Realty One Group West. CRMLS
- $1,374,9983 bd3 ba1.8k sqft5 Tiger, Irvine, CA 92604For SaleMLS ID #DW26170642, Christopher Rubio, Rubio Real Estate. CRMLS
- $1,395,0004 bd3 ba2.1k sqft745 E Barkley Ave, Orange, CA 92867For SaleMLS ID #PW26147688, Barbara Gustavsen, Balboa Real Estate Inc.. CRMLS
- $1,625,0004 bd4 ba3k sqft1400 N Puente St, Brea, CA 92821For SaleMLS ID #PW26154193, Matt Luke, Major League Properties. CRMLS
- $1,369,0004 bd3 ba2k sqft12 Tortoise Shell, Irvine, CA 92604For SaleMLS ID #PW26149079, Sarah Sees Smith, Seven Gables Real Estate. CRMLS
- $1,230,0003 bd2 ba1.6k sqft916 E Jonquil Rd, Santa Ana, CA 92705For SaleMLS ID #NP26169608, Nicolai Glazer, Pacific Sotheby's Int'l Realty. CRMLS
- $1,100,0004 bd3 ba1.8k sqft8322 Padrino Cir, Huntington Beach, CA 92646For SaleMLS ID #OC26140288, Barbara Chang-Holt, Keller Williams Realty. CRMLS
Local buyer's agents are ready to help
