Perfectly situated at the end of a quiet cul-de-sac, 11824 Perslane Cir blends modern elegance, thoughtful design, and the relaxed Fountain Valley lifestyle. This beautifully remodeled 4-bedroom, 3-bathroom home offers an incredibly versatile floor plan with primary-style bedrooms on both the main and upper levels, making it ideal for families, guests, or multi-generational living.
Step inside to soaring vaulted ceilings, abundant natural light, wide-plank flooring, and a bright open-concept layout designed for both everyday living and entertaining. The oversized galley kitchen features extensive cabinetry, generous counter space, modern finishes, and seamless flow into the dining and living areas. To add to the beauty, there is a full wine and coffee and wet bar with fresh cloe tile and counterspace.
The upstairs primary suite is a true retreat, complete with a custom built-in walk-in closet, spacious sitting area, and a beautifully finished bathroom featuring a walk-in shower and soaking tub. Every space throughout the home has been thoughtfully updated with quality finishes and a clean California-modern aesthetic.
Outside, the generous 7,266 sq. ft. lot offers fresh sod, new landscaping and irrigation, a relaxing water feature, and plenty of usable yard space with exciting potential for an ADU, sport court, or additional outdoor entertaining.
A freshly epoxied and fully finished 3-car garage adds even more functionality, including pull-through access ideal for boat, trailer, or recreational vehicle parking.
Finished from top to bottom and truly move-in ready, no detail was overlooked in bringing this home to life. With its exceptional location, flexible floor plan, oversized lot, and extensive upgrades, 11824 Perslane Cir is a rare Fountain Valley opportunity and the one you've been waiting for.
For sale
Listed by: Home Offer Real Estate • Spencer Weinberg • Contact: 562-754-5041
$1,699,900
11824 Purslane Cir, Fountain Valley, CA 92708
4beds
2,210sqft
Single Family Residence
Built in 1973
7,266 Square Feet Lot
$1,672,300 Zestimate®
$769/sqft
$-- HOA
What's special
- 2 days |
- 755 |
- 54 |
Zillow last checked:
Listing updated:
Listed by:
Spencer Weinberg DRE #02092906 562-754-5041,
Home Offer Real Estate,
Daniel Herrera Carbajal DRE #02067020,
Home Offer Real Estate
Source: CRMLS,MLS#: OC26177739 Originating MLS: California Regional MLS
Originating MLS: California Regional MLSFacts & features
Interior
Bedrooms & bathrooms
- Bedrooms: 4
- Bathrooms: 3
- Full bathrooms: 3
- Main level bathrooms: 1
- Main level bedrooms: 1
Rooms
- Room types: Bonus Room, Bedroom, Entry/Foyer, Family Room, Kitchen, Laundry, Living Room, Primary Bathroom, Primary Bedroom, Office, Other, Dining Room
Primary bedroom
- Features: Multiple Primary Suites
Kitchen
- Features: Kitchen/Family Room Combo, Quartz Counters, Remodeled, Self-closing Cabinet Doors, Updated Kitchen
Other
- Features: Walk-In Closet(s)
Cooling
- Central Air
Appliances
- Included: Built-In Range, Dishwasher, Disposal, Gas Oven, Microwave
- Laundry: In Garage
Features
- Built-in Features, Separate/Formal Dining Room, High Ceilings, In-Law Floorplan, Open Floorplan, Quartz Counters, Recessed Lighting, Storage, Two Story Ceilings, Bar, Bedroom on Main Level, Galley Kitchen, Multiple Primary Suites, Primary Suite, Walk-In Closet(s)
- Flooring: Vinyl
- Doors: Sliding Doors
- Windows: Double Pane Windows
- Has fireplace: Yes
- Fireplace features: Family Room
- Common walls with other units/homes: No Common Walls
Interior area
- Total interior livable area: 2,210 sqft
Property
Parking
- Total spaces: 3
- Parking features: Concrete, Door-Multi, Garage, Oversized, Pull-through
- Attached garage spaces: 3
Features
- Levels: Two
- Stories: 2
- Entry location: 1
- Pool features: None
- Spa features: None
- Fencing: Block
- Has view: Yes
- View description: None
Lot
- Size: 7,266 Square Feet
- Features: 0-1 Unit/Acre, Drip Irrigation/Bubblers, Sprinkler System, Yard
Details
- Parcel number: 14450220
- Special conditions: Standard
Construction
Type & style
- Home type: SingleFamily
- Property subtype: Single Family Residence
Materials
- Stucco
- Foundation: Slab
- Roof: Tile
Condition
- Updated/Remodeled
- New construction: No
- Year built: 1973
Utilities & green energy
- Electric: 220 Volts
- Sewer: Public Sewer
- Water: Public
- Utilities for property: Electricity Available, Natural Gas Connected, Sewer Connected, Water Connected
Community & HOA
Community
- Features: Biking, Curbs, Street Lights, Sidewalks
- Security: Security System, Carbon Monoxide Detector(s), Smoke Detector(s)
- Subdivision: Classic Fountain Valley (Clfv)
Location
- Region: Fountain Valley
Financial & listing details
- Price per square foot: $769/sqft
- Tax assessed value: $119,097
- Annual tax amount: $1,632
- Date on market: 8/13/2026
- Cumulative days on market: 2 days
- Listing terms: Contract
- Road surface type: Paved
Estimated market value
$1,672,300
$1.59M - $1.76M
$5,951/mo
Price history
| Date | Event | Price |
|---|---|---|
| 8/13/2026 | Listed for sale | $1,699,900+28.3%$769/sqft |
Source:  CRMLS #OC26177739 Report a problem CRMLS #OC26177739 Report a problem | ||
| 6/17/2026 | Sold | $1,325,000+3.9%$600/sqft |
Source: CRMLS #OC26104668 Report a problem | ||
| 5/19/2026 | Pending sale | $1,275,000$577/sqft |
Source: CRMLS #OC26104668 Report a problem | ||
| 5/13/2026 | Listed for sale | $1,275,000$577/sqft |
Source: CRMLS #OC26104668 Report a problem | ||
Public tax history
| Year | Property taxes | Tax assessment |
|---|---|---|
| 2025 | $1,632 +2.4% | $119,097 +2% |
| 2024 | $1,594 +2.2% | $116,762 +2% |
| 2023 | $1,560 +2.5% | $114,473 +2% |
| 2022 | $1,523 +1.2% | $112,229 +2% |
| 2021 | $1,505 +1.4% | $110,029 +1% |
| 2020 | $1,485 | $108,901 +2% |
| 2019 | $1,485 +1.7% | $106,766 +2% |
| 2018 | $1,460 +3.5% | $104,673 +2% |
| 2017 | $1,411 | $102,621 +2% |
| 2016 | $1,411 +4% | $100,609 +1.5% |
| 2015 | $1,356 +4.1% | $99,098 +2% |
| 2014 | $1,302 | $97,157 +0.5% |
| 2013 | -- | $96,718 +2% |
| 2012 | -- | $94,822 +2% |
| 2011 | -- | $92,963 +0.8% |
| 2010 | -- | $92,269 -0.2% |
| 2009 | -- | $92,489 +2% |
| 2008 | -- | $90,676 +2% |
| 2007 | -- | $88,899 +2% |
| 2006 | -- | $87,156 +2% |
| 2005 | -- | $85,448 +2% |
| 2004 | -- | $83,773 +1.9% |
| 2003 | -- | $82,238 +2% |
| 2002 | -- | $80,626 +2% |
| 2001 | $818 +2.1% | $79,046 +2% |
| 2000 | $801 | $77,497 |
Find assessor info on the county website
Monthly payment
Est. payment
Payment breakdown
Explore the cost of this home by adjusting the details. Changes won't be saved.Climate risks
Neighborhood: 92708
Nearby schools
GreatSchools rating
- 8/10Mamie L. Northcutt Elementary SchoolGrades: K-6Distance: 0.5 mi
- 4/10Stephen R. Fitz Intermediate SchoolGrades: 7-8Distance: 1.4 mi
- 6/10Los Amigos High SchoolGrades: 9-12Distance: 0.3 mi
- $1,150,0003 bd2 ba1.5k sqft11812 Purslane Cir, Fountain Valley, CA 92708Off Market
- $1,409,4004 bd3 ba2.2k sqft11834 Purslane Cir, Fountain Valley, CA 92708Off Market
- $1,459,0004 bd3 ba2.2k sqft11823 Tannas Ave, Fountain Valley, CA 92708Off Market
- $1,429,8004 bd3 ba2.2k sqft11800 Purslane Cir, Fountain Valley, CA 92708Off Market
- $1,240,8003 bd2 ba1.4k sqft11811 Tannas Ave, Fountain Valley, CA 92708Off Market
- $1,250,5003 bd2 ba1.5k sqft11833 Tannas Ave, Fountain Valley, CA 92708Off Market
- $1,417,3004 bd2 ba1.7k sqft11801 Tannas Ave, Fountain Valley, CA 92708Off Market
- $1,576,2004 bd3 ba2.2k sqft11788 Purslane Cir, Fountain Valley, CA 92708Off Market
A local agent can set up tours, give advice and negotiate with sellers.
Similar homes
- $1,690,0004 bd3 ba2.2k sqft11735 Quartz Ave, Fountain Valley, CA 92708For Sale
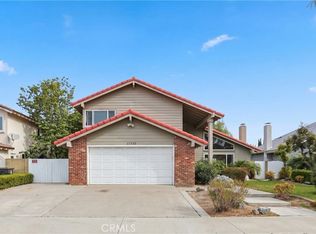 MLS ID #OC26154797, Julie Doan, Keller Williams Realty. CRMLS
 - $--4 bd3 ba2.4k sqft11095 Flower Ave, Fountain Valley, CA 92708Auction
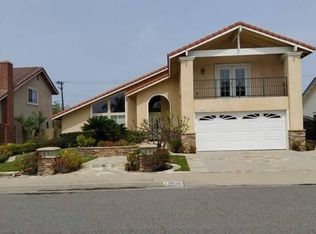 Auction.com 2
 - $1,399,0004 bd3 ba2k sqft10946 El Chino Ave, Fountain Valley, CA 92708For Sale
 MLS ID #OC26141201, Misael Alarcon Marques, eXp Realty of Southern California, Inc. CRMLS
 - $1,399,0003 bd2 ba1.4k sqft18839 Quince Cir, Fountain Valley, CA 92708For Sale
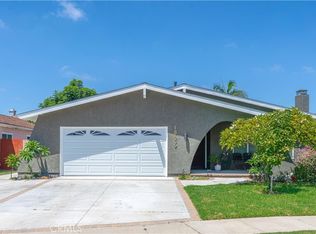 MLS ID #OC26170709, Elizabeth Do, Keller Williams Realty. CRMLS
 - $1,649,0004 bd3 ba2.2k sqft21342 Hillside Ct, Lake Forest, CA 92630For SaleMLS ID #PW26174463, Ruben Barajas, Zutila Real Estate. CRMLS
- $1,175,0004 bd3 ba1.8k sqft1110 Burns Ave, Santa Ana, CA 92707For SaleMLS ID #PW26158946, Andro Chavez, Re/Pro Realty. CRMLS
- $1,650,0004 bd3 ba2.9k sqft20201 Everglades Ln, Huntington Beach, CA 92646For SaleMLS ID #26005405, Kirk Hartley. GAVAR
- $1,595,0004 bd4 ba1.7k sqft19182 Lindsay Ln, Huntington Beach, CA 92646For SaleMLS ID #OC26166323, Jody Clegg, Compass. CRMLS
- $1,675,0004 bd3 ba2.2k sqft6 Quail Run, Mission Viejo, CA 92692For SaleMLS ID #OC26167043, Melissa Dano, RE/MAX Connections. CRMLS
- $1,350,0005 bd3 ba2.3k sqft1482 N Grand St, Orange, CA 92867For SaleMLS ID #PW26175111, Lily Barajas, Zutila Real Estate. CRMLS
- $--4 bd2 ba1.8k sqft920 E Concord Ave, Orange, CA 92867AuctionAuction.com 2
- $1,230,0005 bd3 ba2.4k sqft1143 S Chantilly St, Anaheim, CA 92806For SaleMLS ID #PW26139692, Alyssa Barajas, Circa Properties, Inc.. CRMLS
- $1,798,0004 bd3 ba1.6k sqft8711 Larkport Dr, Huntington Beach, CA 92646For SaleMLS ID #OC26131164, Patricia Vidal, RE/MAX Select One. CRMLS
- $1,595,0004 bd3 ba2.2k sqft12312 Newport Ave, Santa Ana, CA 92705For SaleMLS ID #PW26155204, Auri Vega, Realty Masters & Associates. CRMLS
- $1,488,0004 bd3 ba2.1k sqft10 Windflower, Aliso Viejo, CA 92656For SaleMLS ID #LG26173312, Pamela Hansen, First Team Real Estate. CRMLS
- $1,388,0004 bd3 ba2.6k sqft2950 Blakeman Ave, Rowland Heights, CA 91748For SaleMLS ID #WS26175785, ALEXANDRA YEUNG, IRN REALTY. CRMLS
- $1,769,0004 bd3 ba1.9k sqft44 Silkberry, Irvine, CA 92614For SaleMLS ID #OC26164229, Clara Zhang, Wetrust Realty. CRMLS
- $1,239,9994 bd3 ba2.1k sqft7525 Kevin Ln, La Palma, CA 90623For SaleMLS ID #PW26175120, Simon Quinones, The Real Estate Solution. CRMLS
- $1,150,0003 bd3 ba2.2k sqft2305 W Hemlock Way, Santa Ana, CA 92704For SaleMLS ID #CV26119106, Chukwudi Udeh, ROA California Inc. CRMLS
- $--4 bd2 ba2.1k sqft15520 Derby Ln, La Mirada, CA 90638AuctionAuction.com 2
Local buyer's agents are ready to help
