Welcome Home! Here's your chance to own one of the most well designed 4 bedroom floor plans in all of Huntington Beach. The "Dutch Haven College" developer was ahead of their time when they drew up the plans for this neighborhood. It begins with a gated front courtyard leading to the entry. Once inside, you are greeted with an open concept formal living room & dining room. The living room is very spacious and offers a wood burning fireplace. The dining room opens to both the living room & kitchen, while featuring tile flooring and a slider leading to the rear patio. The kitchen is light & bright while offering stainless steel appliances and tile flooring. There is an inside laundry room adjacent to the kitchen. The bedrooms are all nice sized, including the spacious primary suite with its own separate hallway entrance and 2 large closets. The hall bathroom features an updated vanity, tiled surround shower/bathtub combo and tile flooring. The primary bathroom features dual sinks, a newer tiled surround shower/bathtub combo and tile flooring. Bonus features include: textured ceilings, plantation shutters, recessed lighting, refinished hardwood flooring in the entry, living room, hallway and bedrooms, ceiling fans, copper plumbing and a roll-up garage door. The private rear yard features a large brick patio, brick accented planters, a grassy area, several fruit trees, including a mature avocado tree, along with block wall fencing. The home resides in an award winning school district, is walking distance to schools, several parks, shopping, restaurants and is a short drive to the beach or the Bella Terra Mall. This is the 1st time the home has ever been on the market as it has been lovingly cared for by one family since it was acquired from the builder and is now ready for someone new to create their own lifetime of memories here.
For sale
Listed by: RE/MAX Select One • Randolph Aguilar • Contact: 714-404-8964
$1,275,000
15842 Belfast Ln, Huntington Beach, CA 92647
4beds
1,630sqft
:
Get pre-qualified$7,899/mo
Single Family Residence
Built in 1964
6,100 Square Feet Lot
$1,265,900 Zestimate®
$782/sqft
$-- HOA
What's special
- 2 days |
- 554 |
- 24 |
Zillow last checked:
Listing updated:
Listed by:
Randolph Aguilar DRE #01244981 714-404-8964,
RE/MAX Select One
Source: CRMLS,MLS#: OC26176715 Originating MLS: California Regional MLS
Originating MLS: California Regional MLSFacts & features
Interior
Bedrooms & bathrooms
- Bedrooms: 4
- Bathrooms: 2
- Full bathrooms: 2
- Main level bathrooms: 2
- Main level bedrooms: 4
Rooms
- Room types: Foyer, Kitchen, Laundry, Living Room, Primary Bedroom, Dining Room
Primary bedroom
- Features: Primary Suite
Bathroom
- Features: Dual Sinks, Tub Shower, Vanity
Heating
- Forced Air
Cooling
- None
Appliances
- Included: Dishwasher, Gas Cooktop
- Laundry: Laundry Room
Features
- Ceiling Fan(s), Separate/Formal Dining Room, Recessed Lighting, Entrance Foyer, Primary Suite
- Flooring: Tile, Wood
- Doors: Sliding Doors
- Windows: Plantation Shutters
- Has fireplace: Yes
- Fireplace features: Living Room
- Common walls with other units/homes: No Common Walls
Interior area
- Total interior livable area: 1,630 sqft
Property
Parking
- Total spaces: 2
- Parking features: Driveway, Garage
- Attached garage spaces: 2
Features
- Levels: One
- Stories: 1
- Entry location: 1
- Patio & porch: Brick, Patio
- Pool features: None
- Spa features: None
- Fencing: Block
- Has view: Yes
- View description: None
Lot
- Size: 6,100 Square Feet
- Features: Back Yard, Front Yard, Lawn, Sprinkler System, Yard
Details
- Parcel number: 14511318
- Special conditions: Standard
Construction
Type & style
- Home type: SingleFamily
- Architectural style: Ranch
- Property subtype: Single Family Residence
Materials
- Stucco, Copper Plumbing
- Foundation: Raised
- Roof: Composition
Condition
- New construction: No
- Year built: 1964
Utilities & green energy
- Sewer: Public Sewer
- Water: Public
Community & HOA
Community
- Features: Street Lights, Sidewalks
- Subdivision: Dutch Haven College (Dhco)
Location
- Region: Huntington Beach
Financial & listing details
- Price per square foot: $782/sqft
- Tax assessed value: $92,285
- Annual tax amount: $1,334
- Date on market: 8/13/2026
- Cumulative days on market: 2 days
- Listing terms: Cash,Cash to New Loan,Conventional,1031 Exchange,FHA,VA Loan
Estimated market value
$1,265,900
$1.20M - $1.33M
$5,273/mo
Price history
| Date | Event | Price |
|---|---|---|
| 8/13/2026 | Listed for sale | $1,275,000+980.5%$782/sqft |
Source:  CRMLS #OC26176715 Report a problem CRMLS #OC26176715 Report a problem | ||
| 10/4/1999 | Sold | $118,000$72/sqft |
Source: Public Record Report a problem | ||
Public tax history
| Year | Property taxes | Tax assessment |
|---|---|---|
| 2025 | $1,334 +2.3% | $92,285 +2% |
| 2024 | $1,304 +2.6% | $90,476 +2% |
| 2023 | $1,271 +2% | $88,702 +2% |
| 2022 | $1,246 +1.8% | $86,963 +2% |
| 2021 | $1,224 +1.2% | $85,258 +1% |
| 2020 | $1,209 | $84,384 +2% |
| 2019 | $1,209 +1.4% | $82,730 +2% |
| 2018 | $1,192 +3.8% | $81,108 +2% |
| 2017 | $1,148 | $79,518 +2% |
| 2016 | $1,148 +3.6% | $77,959 +1.5% |
| 2015 | $1,109 +3.9% | $76,788 +2% |
| 2014 | $1,067 | $75,284 +0.5% |
| 2013 | -- | $74,944 +2% |
| 2012 | -- | $73,475 +2% |
| 2011 | -- | $72,035 +0.8% |
| 2010 | -- | $71,497 -0.2% |
| 2009 | -- | $71,668 +2% |
| 2008 | -- | $70,263 +2% |
| 2007 | -- | $68,886 +2% |
| 2006 | -- | $67,536 +2% |
| 2005 | -- | $66,212 +2% |
| 2004 | -- | $64,914 +1.9% |
| 2003 | -- | $63,725 +2% |
| 2002 | -- | $62,476 +2% |
| 2001 | $639 -12% | $61,251 -76.7% |
| 2000 | $725 | $262,599 |
Find assessor info on the county website
Monthly payment
Est. payment
Payment breakdown
Explore the cost of this home by adjusting the details. Changes won't be saved.Climate risks
Neighborhood: 92647
Nearby schools
GreatSchools rating
- 9/10Circle View Elementary SchoolGrades: K-5Distance: 0.4 mi
- 8/10Mesa View Middle SchoolGrades: 6-8Distance: 1.8 mi
- 9/10Marina High SchoolGrades: 9-12Distance: 0.8 mi
Schools provided by the listing agent
- High: Marina
Source: CRMLS. This data may not be complete. We recommend contacting the local school district to confirm school assignments for this home.
- $1,303,9003 bd2 ba1.3k sqft15822 Belfast Ln, Huntington Beach, CA 92647Off Market
- $1,225,2003 bd3 ba1.7k sqft15852 Belfast Ln, Huntington Beach, CA 92647Off Market

- $1,408,7004 bd2 ba2.2k sqft15841 Dundalk Ln, Huntington Beach, CA 92647Off Market
- $1,227,6005 bd2 ba1.6k sqft15821 Dundalk Ln, Huntington Beach, CA 92647Off Market
- $1,430,0004 bd2 ba1.6k sqft15851 Dundalk Ln, Huntington Beach, CA 92647Sold
- $1,393,7003 bd3 ba2k sqft15812 Belfast Ln, Huntington Beach, CA 92647Off Market
- $1,193,7003 bd2 ba1.3k sqft15862 Belfast Ln, Huntington Beach, CA 92647Off Market
- $1,430,2004 bd2 ba1.6k sqft6652 Cork Dr, Huntington Beach, CA 92647Off Market
A local agent can set up tours, give advice and negotiate with sellers.
Similar homes
- $1,275,0003 bd2 ba1.3k sqft6901 Brunswick Dr, Huntington Beach, CA 92647For Sale
 MLS ID #OC26171986, Lynne Suzanski, Coast to Canyon Real Estate. CRMLS
 - $1,350,0004 bd3 ba2.4k sqft16452 Whittier Ln, Huntington Beach, CA 92647For Sale
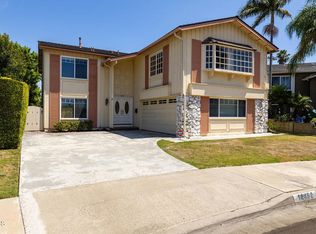 MLS ID #P1-28443, Grace Chang, Coldwell Banker Realty. CRMLS
 - $1,162,5004 bd2 ba1.3k sqft6502 Edgemont Dr, Huntington Beach, CA 92647For Sale
 MLS ID #OC26168479, Randolph Aguilar, RE/MAX Select One. CRMLS
 - $1,200,0003 bd4 ba1.7k sqft7776 Liberty Dr, Huntington Beach, CA 92647For Sale
 MLS ID #PW26167435, Sachu Desai, Century 21 Affiliated. CRMLS
 - $1,199,0004 bd2 ba1.4k sqft16682 Charles Ln, Huntington Beach, CA 92647For SaleMLS ID #OC26173338, Tom VanSky, California Financial & RE Ctr. CRMLS
- $1,249,0004 bd3 ba1.5k sqft6101 Cornell Dr, Huntington Beach, CA 92647For SaleMLS ID #PW26156919, William Lau, eXp Realty of California Inc. CRMLS
- $--3 bd2 ba1.2k sqft15391 Capri Cir, Huntington Beach, CA 92647AuctionAuction.com 2
- $1,465,0003 bd2 ba1.6k sqft6832 Alexandria Dr, Huntington Beach, CA 92647For SaleMLS ID #PW26159838, Troy Mire, Troy Mire, Broker. CRMLS
- $1,349,5004 bd2 ba1.7k sqft5681 Littler Dr, Huntington Beach, CA 92649For SaleMLS ID #OC26168520, Randolph Aguilar, RE/MAX Select One. CRMLS
- $1,500,0004 bd3 ba1.8k sqft17362 Breda Ln, Huntington Beach, CA 92649For SaleMLS ID #OC26178130, RJ Winberg, ITOWN REAL ESTATE. CRMLS
- $1,125,0003 bd2 ba1k sqft15261 Columbia Ln, Huntington Beach, CA 92647For SaleMLS ID #PW26168294, Ai Ngo, Real Brokerage Technologies. CRMLS
- $1,349,0004 bd2 ba1.2k sqft5702 Riviera Dr, Huntington Beach, CA 92647For SaleMLS ID #OC26153890, Chelsea Roger, Coldwell Banker Realty. CRMLS
- $1,350,0004 bd3 ba1.9k sqft7802 Alhambra Dr, Huntington Beach, CA 92647For SaleMLS ID #OC26158628, Kammie Nguyen, Advance Estate Realty. CRMLS
- $1,130,9904 bd4 ba1.6k sqft7255 Pointbreak Dr, Huntington Beach, CA 92647New ConstructionRisewell Homes
- $1,328,8883 bd2 ba1.4k sqft8141 Valencia Dr, Huntington Beach, CA 92647For SaleMLS ID #OC26080371, Lauren Roberts, RE/MAX Select One. CRMLS
- $1,199,0004 bd3 ba1.7k sqft6862 Sowell Ave, Westminster, CA 92683For SaleMLS ID #PW26145976, Duy Nguyen, Superior Real Estate Group. CRMLS
- $1,769,0003 bd3 ba2.2k sqft6381 Myrtle Dr, Huntington Beach, CA 92647For SaleMLS ID #OC26168463, Randolph Aguilar, RE/MAX Select One. CRMLS
- $1,349,0003 bd2 ba1.4k sqft18092 Westlake Cir, Huntington Beach, CA 92648For SaleMLS ID #OC26170286, Pamela Etem, The OC Real Estate. CRMLS
- $1,274,9994 bd2 ba1.6k sqft16451 Dana Cir, Westminster, CA 92683For SaleMLS ID #OC26160727, Robin Gray-Hite, Seven Gables Real Estate. CRMLS
- $1,849,0004 bd3 ba2.2k sqft5872 Meadowbrook Dr, Huntington Beach, CA 92649For SaleMLS ID #OC26168992, Chrissy Reilly, Compass. CRMLS
Local buyer's agents are ready to help
