Welcome to 2527 Hunting Ridge Trail in the South Fayette School District. Owned by the same owner for 36 years, this inviting 3-bedroom, 1.5-bath townhome offers comfortable living with plenty of potential to make it your own. The main level features a practical layout for everyday living and entertaining, while upstairs, three spacious bedrooms provide flexibility for guests or a home office. A finished walk-out basement adds valuable living space and opens to a cozy, private patio. Conveniently located near shopping, dining, major roadways, and South Fayette amenities, the home is part of a community featuring a picnic pavilion, swimming pool, tennis courts, and walking trails. The HOA covers common-area maintenance, landscaping, and snow removal.
For sale
Price cut: $15K (10/12)
$214,900
2527 Hunting Ridge Trl, Bridgeville, PA 15017
3beds
1,308sqft
Townhouse
Built in 1978
1,289 Square Feet Lot
$211,400 Zestimate®
$164/sqft
$71/mo HOA
What's special
Cozy private patioThree spacious bedrooms
- 7 days
- 338
- 33
Zillow last checked:
Listing updated:
Listed by:
Amanda Gomez 724-933-6300,
RE/MAX SELECT REALTY 724-933-6300
Source: WPMLS,MLS#: 1777663 Originating MLS: West Penn Multi-List
Originating MLS: West Penn Multi-ListFacts & features
Interior
Bedrooms & bathrooms
- Bedrooms: 3
- Bathrooms: 2
- Full bathrooms: 1
- 1/2 bathrooms: 1
Primary bedroom
- Level: Upper
- Dimensions: 13x12
Bedroom 2
- Level: Upper
- Dimensions: 11x9
Bedroom 3
- Level: Upper
- Dimensions: 10x9
Dining room
- Level: Main
- Dimensions: 12x10
Family room
- Level: Lower
- Dimensions: 18x17
Kitchen
- Level: Main
- Dimensions: 12x9
Laundry
- Level: Lower
- Dimensions: 19x10
Living room
- Level: Main
- Dimensions: 16x13
Heating
- Forced Air, Gas
Cooling
- Central Air
Appliances
- Included: Some Electric Appliances, Dishwasher, Disposal, Microwave, Refrigerator, Stove
Features
- Flooring: Ceramic Tile, Laminate, Carpet
- Basement: Finished,Walk-Out Access
Interior area
- Total structure area: 1,308
- Total interior livable area: 1,308 sqft
Property
Parking
- Total spaces: 2
- Parking features: Assigned
Features
- Levels: Two
- Stories: 2
Lot
- Size: 1,289 Square Feet
- Dimensions: 21 x 61 x 21 x 59
Details
- Parcel number: 0572C00041000000
Construction
Type & style
- Home type: Townhouse
- Architectural style: Colonial,Two Story
- Property subtype: Townhouse
Materials
- Brick
- Roof: Asphalt
Condition
- Resale
- Year built: 1978
Utilities & green energy
- Sewer: Public Sewer
- Water: Public
Community & HOA
Community
- Subdivision: Hunting Ridge
HOA
- Has HOA: Yes
- HOA fee: $71 monthly
Location
- Region: Bridgeville
Financial & listing details
- Price per square foot: $164/sqft
- Tax assessed value: $99,500
- Annual tax amount: $3,269
- Date on market: 10/6/2026
Estimated market value
$211,400
$201,000 - $222,000
$1,846/mo
Price history
| Date | Event | Price |
|---|---|---|
| 10/12/2026 | Price change | $214,900-6.5%$164/sqft |
Source:  WPMLS #1777663 Report a problem WPMLS #1777663 Report a problem | ||
| 10/6/2026 | Listed for sale | $229,900+350.8%$176/sqft |
Source: WPMLS #1777663 Report a problem | ||
| 1/10/1990 | Sold | $51,000$39/sqft |
Source: Agent Provided Report a problem | ||
Public tax history
| Year | Property taxes | Tax assessment |
|---|---|---|
| 2025 | $3,177 +7.8% | $81,500 |
| 2024 | $2,947 +664.5% | $81,500 |
| 2023 | $386 | $81,500 |
| 2022 | $386 | $81,500 |
| 2021 | $386 +2% | $81,500 |
| 2020 | $378 -2% | $81,500 |
| 2019 | $386 -50% | $81,500 |
| 2018 | $771 +2.7% | $81,500 |
| 2017 | $751 +94.7% | $81,500 |
| 2016 | $386 -85.8% | $81,500 |
| 2015 | $2,724 | $81,500 |
| 2014 | -- | $81,500 -3.6% |
| 2013 | -- | $84,500 +37.6% |
| 2012 | -- | $61,400 |
| 2011 | -- | $61,400 |
| 2010 | -- | $61,400 |
| 2009 | -- | $61,400 |
| 2008 | -- | $61,400 |
| 2007 | -- | $61,400 |
| 2006 | -- | $61,400 |
| 2005 | -- | $61,400 |
| 2004 | -- | $61,400 -19.6% |
| 2003 | -- | $76,400 |
| 2002 | -- | $76,400 |
Find assessor info on the county website
Monthly payment
Est. payment
Payment breakdown
Explore the cost of this home by adjusting the details. Changes won't be saved.Climate risks
Neighborhood: 15017
Nearby schools
Schools provided by the listing agent
- District: South Fayette
Source: WPMLS. This data may not be complete. We recommend contacting the local school district to confirm school assignments for this home.
- $196,2003 bd1 ba1.3k sqft2529 Hunting Ridge Trl, Bridgeville, PA 15017Off Market
- $197,9003 bd1 ba1.3k sqft2525 Hunting Ridge Trl, Bridgeville, PA 15017Off Market
- $225,9003 bd2 ba1.6k sqft2523 Hunting Ridge Trl, Bridgeville, PA 15017Off Market
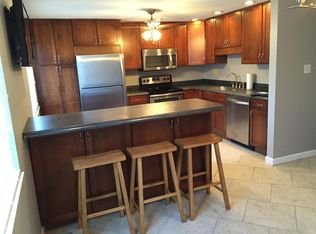
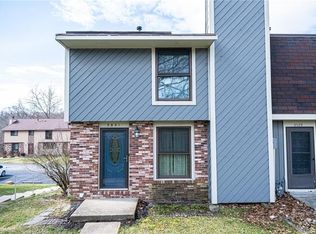
- $240,2003 bd2 ba1.3k sqft2531 Hunting Ridge Trl, Bridgeville, PA 15017Off Market
Similar homes
- $209,0003 bd1 ba1.8k sqft225 Camp Horne Rd, Pittsburgh, PA 15202For Sale
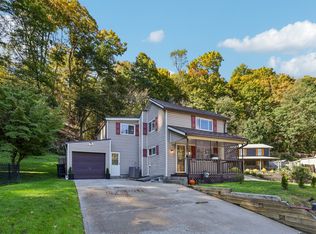 MLS ID #1778305, Sally Barrett. WPMLS
 - $199,9003 bd2 ba1.3k sqft341 E Agnew Ave, Pittsburgh, PA 15210For Sale
 MLS ID #1778742, Santino Merante. WPMLS
 - $269,9003 bd3 ba1.3k sqft1107 Valleyview Dr, Lawrence, PA 15055For Sale
 MLS ID #1772641, Jim Dolanch. WPMLS
 - $150,0004 bd1 ba1.5k sqft1345 Washington Pike, Bridgeville, PA 15017For Sale
 MLS ID #1774132, Lora Le Clark. WPMLS
