Skip main navigation
Active
  • Price cut: $25K (7/6)
    $300,000

    2527 S Union Rd, Polo, IL 61064

    3beds
    1,910sqft
    : 
    Loading
    Get pre-qualified
    Single Family Residence
    Built in 1895
    4.21 Acres Lot
    $-- Zestimate®
    $157/sqft
    $-- HOA

    What's special

    Basketball courtGarden shedAbove-ground pool with deckSpacious play areaSpacious main-floor bedroom
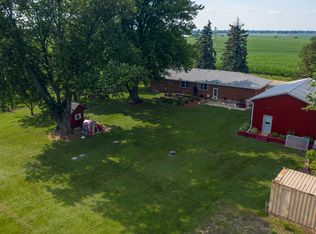
    Welcome to your own private equestrian retreat on 4.31 acres at the edge of town! Offering the perfect combination of country living and modern convenience, this one-of-a-kind property features over 9,000 square feet of building space designed for horse enthusiasts while providing plenty of room for hobbies, storage, and everyday living. The home features a spacious main-floor bedroom and full bathroom, a family room with vaulted ceilings and skylights, and a kitchen with hickory cabinetry offering abundant storage. The master bedroom includes an impressive 12' x 10' bonus room currently used as a walk-in closet but equally suited for a nursery, home office, or private sitting room. Outside you'll enjoy a 2 car garage, an above-ground pool with deck, a large 25' x 21' concrete patio perfect for entertaining, a spacious play area, basketball court, garden shed, and a 19' x 9' heated shed complete with electricity and windows. The true centerpiece of this property is the horse facility. The heated barn offers four box stalls with room to expand, feed room, office, bathroom, laundry hookups, and a nice size hangout area. Attached is a 60' x 60' indoor riding arena featuring new sand footing (2024), along with an additional 38' x 60' attached building offering endless possibilities for equipment storage, additional stalls, or workshop space. Outside, you'll find a 56' x 28' lean-to serving 2 paddocks, six fenced paddocks with electric fencing. Additional highlights include leased solar panels that power both the house and barn making this an efficient property. Furnace & A/C ~10-year-old. City water and sewer servicing the home, and a private well and septic serving the barn. Just minutes away from White Pines State Park with beautiful trails to ride on.
    20 days
    |
    1,115
    |
    71
    |

    Likely to sell faster than

    Zillow last checked:

    Listing updated:

    Listed by:

    Chandra Howard 815-632-7909,

    28 Real Estate LLC,

    Ryne Howard 815-915-6022,

    28 Real Estate LLC

    Source: MRED as distributed by MLS GRID,MLS#: 12693484MLS Logo

      Facts & features

      Interior

      Bedrooms & bathrooms
      • Bedrooms: 3
      • Bathrooms: 2
      • Full bathrooms: 2
      Rooms
      • Room types: Walk In Closet, Attic
      Primary bedroom
      • Level: Second
      • Area: 195 Square Feet
      • Dimensions: 15X13
      Bedroom 2
      • Level: Main
      • Area: 180 Square Feet
      • Dimensions: 15X12
      Bedroom 3
      • Level: Second
      • Area: 168 Square Feet
      • Dimensions: 14X12
      Other
      • Level: Second
      • Area: 154 Square Feet
      • Dimensions: 14X11
      Dining room
      • Level: Main
      • Area: 195 Square Feet
      • Dimensions: 15X13
      Family room
      • Level: Main
      • Area: 224 Square Feet
      • Dimensions: 16X14
      Kitchen
      • Level: Main
      • Area: 168 Square Feet
      • Dimensions: 14X12
      Living room
      • Level: Main
      • Area: 216 Square Feet
      • Dimensions: 18X12
      Walk in closet
      • Level: Second
      • Area: 120 Square Feet
      • Dimensions: 12X10
      Heating
      • Natural Gas, Forced Air
      Cooling
      • Central Air
      Features
      • 1st Floor Bedroom, 1st Floor Full Bath
      • Flooring: Hardwood
      • Basement: Unfinished,Full
      Interior area
      • Total structure area: 0
      • Total interior livable area: 1,910 sqft

      Property

      Parking
      • Total spaces: 12
      • Parking features: Garage Door Opener, Yes, Garage Owned, Detached, Driveway, Garage
      • Garage spaces: 2
      • Has uncovered spaces: Yes
      Accessibility
      • Accessibility features: No Disability Access
      Features
      • Stories: 2
      • Patio & porch: Deck, Patio
      • Pool features: Above Ground
      • Fencing: Electric
      Lot
      • Size: 4.21 Acres
      • Features: Corner Lot, Pasture
      Details
      • Additional structures: Barn(s), Other, Stable(s), Arena, Box Stalls
      • Parcel number: 14153000070000
      • Special conditions: None
      • Horse amenities: Paddocks

      Construction

      Type & style
      • Home type: SingleFamily
      • Property subtype: Single Family Residence
      Materials
      • Wood Siding
      Condition
      • New construction: No
      • Year built: 1895

      Utilities & green energy

      • Sewer: Septic Tank, Public Sewer
      • Water: Public, Well
      Green energy
      • Energy generation: Solar

      Community & HOA

      Community
      • Features: Street Paved
      HOA
      • Services included: None
      Location
      • Region: Polo

      Financial & listing details

      • Price per square foot: $157/sqft
      • Tax assessed value: $241,557
      • Annual tax amount: $6,240
      • Date on market: 7/2/2026
      • Ownership: Fee Simple

        Estimated market value

        Not available

        Estimated sales range

        Not available

        Not available

        Price history

        DateEventPrice
        7/6/2026Price change$300,000-7.7%$157/sqft
        Source: MRED as distributed by MLS GRID #12693484 Report a problem
        7/2/2026Listed for sale$325,000+24%$170/sqft
        Source: MRED as distributed by MLS GRID #12693484 Report a problem
        5/10/2024Sold$262,000-6.4%$137/sqft
        Source: MRED as distributed by MLS GRID #12001103 Report a problem
        3/26/2024Contingent$279,900$147/sqft
        Source: MRED as distributed by MLS GRID #12001103 Report a problem
        3/12/2024Listed for sale$279,900+12%$147/sqft
        Source: MRED as distributed by MLS GRID #12001103 Report a problem
        2/6/2023Sold$250,000-7.4%$131/sqft
        Source: Public Record Report a problem
        12/6/2022Listed for sale$270,000+74.2%$141/sqft
        Source: NorthWest Illinois Alliance of REALTORS® #202207698 Report a problem
        7/2/2018Sold$155,000+6.9%$81/sqft
        Source: MRED as distributed by MLS GRID #09793528 Report a problem
        5/8/2018Pending sale$145,000$76/sqft
        Source: Re/Max Sauk Valley #09793528 Report a problem
        5/7/2018Listed for sale$145,000$76/sqft
        Source: RE/MAX Sauk Valley #09793528 Report a problem
        3/16/2018Pending sale$145,000$76/sqft
        Source: RE/MAX Sauk Valley #09793528 Report a problem
        3/16/2018Listed for sale$145,000$76/sqft
        Source: RE/MAX Sauk Valley #09793528 Report a problem
        2/22/2018Pending sale$145,000$76/sqft
        Source: RE/MAX Sauk Valley #09793528 Report a problem
        2/5/2018Price change$145,000-3.3%$76/sqft
        Source: RE/MAX Sauk Valley #09793528 Report a problem
        1/26/2018Price change$150,000-9.6%$79/sqft
        Source: RE/MAX Sauk Valley #09793528 Report a problem
        1/9/2018Pending sale$166,000$87/sqft
        Source: RE/MAX Sauk Valley #09793528 Report a problem
        12/28/2017Price change$166,000-2.4%$87/sqft
        Source: RE/MAX Sauk Valley #09793528 Report a problem
        12/8/2017Price change$170,000-2.9%$89/sqft
        Source: RE/MAX Sauk Valley #09793528 Report a problem
        11/3/2017Listed for sale$174,999-2.8%$92/sqft
        Source: Re/Max Sauk Valley #09793528 Report a problem
        10/2/2009Sold$180,000$94/sqft
        Source: Public Record Report a problem

        Public tax history

        YearProperty taxesTax assessment
        2024$6,240 +7.6%$80,519 +2.5%
        2023$5,798 +22.2%$78,519 +14.3%
        2022$4,745 +6.6%$68,716 +9.4%
        2021$4,452 +9.2%$62,823 +10.5%
        2020$4,075 +1.1%$56,854 +2%
        2018$4,031 +1.3%$55,739 +1.3%
        2017$3,981 +1.8%$55,030 +4.9%
        2016$3,911 +4.1%$52,444 -2.8%
        2015$3,756 -1.9%$53,954
        2014$3,831 -4.2%$53,954 -2.6%
        2013$3,998 $55,400 -5%
        2012-- $58,303
        2011-- $58,303 -2.4%
        2010-- $59,743
        2009-- $59,743
        2008$4,036 +6.8%$59,743 +10.1%
        2007$3,778 $54,245
        Find assessor info on the county website

        Monthly payment

        Est. payment

        Payment breakdown

        Explore the cost of this home by adjusting the details. Changes won't be saved.
        All calculations are estimates and provided by Zillow, Inc. for informational purposes only. Actual amounts may vary.
        HOA fees may include property taxes on listings classified as Co-Ops. Contact the listing agent and/or owner for fee details.
        Mortgage interest rates are dependent on a number of factors, including credit score, down payment, and repayment length. Interest rate data provided by Zillow Group Marketplace, Inc. as of 1/1/1970 from various mortgage lenders with which we have lead or other similar arrangements; the Estimated Payment is an average of those rates.
        See how much you could borrow to make a competitive offer.

        Climate risks

        Neighborhood: 61064

        Getting around

        0 / 100
        Car-Dependent
        21 / 100
        Somewhat Bikeable

        Nearby schools

        GreatSchools rating
        Schools provided by the listing agent
        • District: 222

        Source: MRED as distributed by MLS GRID. This data may not be complete. We recommend contacting the local school district to confirm school assignments for this home.

        A local agent can set up tours, give advice and negotiate with sellers.

        A local lender can help you make sure your offer is ready when you are.

        Browse local experts

        Similar homes