Hill top RETREAT custom-built-3-bedroom, home with open floor plan, blending natural materials, expansive glass windows, designed to create serene views overlooking and connecting to the desert living. The warm beams bring character and architectural beauty in the living room, while oversized glass windows invite abundant natural light and frame the surrounding desert views, souring 22 foot vaulted ceilings in great room adding a scene of scale and luxury, tiled kitchen island and formal dining room, oversized primary suite is designed to feel like a private, peaceful, featuring double sinks, soaking tub and separate shower. The outdoor living is an extension of the home offering tranquil spaces to relax, entertain, seclusion, while taking in the beauty of desert living
For sale
$649,000
2527 W Ruthann Dr, Tucson, AZ 85713
3beds
2,290sqft
Single Family Residence
Built in 1994
0.4 Acres Lot
$628,900 Zestimate®
$283/sqft
$-- HOA
What's special
Open floor planFormal dining roomExpansive glass windowsBlending natural materialsTiled kitchen island
- 13 days
- 379
- 8
Likely to sell faster than
Zillow last checked:
Listing updated:
Listed by:
Sylvia Romero 520-981-1379,
Tierra Antigua Realty
Source: MLS of Southern Arizona,MLS#: 22624269
Facts & features
Interior
Bedrooms & bathrooms
- Bedrooms: 3
- Bathrooms: 2
- Full bathrooms: 2
Heating
- Forced Air, Natural Gas
Cooling
- Central Air, Ceiling Fan(s), Ceiling Fans Pre-Wired, Heat Pump
Appliances
- Included: Dishwasher, Refrigerator, Water Purifier, Convection Oven, Electric Cooktop, Electric Oven, Gas Hookup Available, Microwave
- Laundry: Laundry Room, Electric Dryer Hookup
Features
- Kitchen Island, Wet Bar, Cathedral Ceiling(s), Beamed Ceilings, Vaulted Ceiling(s), Built-in Features
- Flooring: Carpet
- Windows: Skylight(s), Bay Window(s), Double Pane Windows
- Number of fireplaces: 2
- Fireplace features: Bee Hive, Gas, Wood Burning, Master Bedroom, Great Room
Interior area
- Total structure area: 2,290
- Total interior livable area: 2,290 sqft
Property
Parking
- Total spaces: 3
- Parking features: Garage Door Opener, Oversized
- Attached garage spaces: 3
Accessibility
- Accessibility features: Handicap Convertible
Features
- Levels: Multi/Split
- Entry location: 1
- Patio & porch: Covered, Slab, Patio
- Exterior features: Balcony, Built-in Barbecue, Courtyard, Fountain, Play Equipment
- Pool features: None
- Spa features: None
- Fencing: Block,Masonry
- Has view: Yes
- View description: Mountain(s), City, Sunset, Panoramic, Sunrise, Desert
Lot
- Size: 0.4 Acres
- Features: Decorative Gravel, Flower Beds, Shrubs, East/West Exposure, Hillside Lot, Waterfall
Details
- Parcel number: 119280650
- Zoning: Tucson - R1
- Other equipment: Satellite Dish
Construction
Type & style
- Home type: SingleFamily
- Architectural style: Spanish
- Property subtype: Single Family Residence
Materials
- Brick, Frame - Stucco, Stucco
- Roof: Built-Up
Condition
- Year built: 1994
Utilities & green energy
- Sewer: Septic Tank
- Water: Public
- Utilities for property: Phone Connected
Community & HOA
Community
- Features: Pool, Jogging/Bike Path, Park, Walking Trail
- Security: Smoke Detector(s), Security Lights, Carbon Monoxide Detector(s)
HOA
- Has HOA: No
- Amenities included: None
- Services included: None
Location
- Region: Tucson
Financial & listing details
- Price per square foot: $283/sqft
- Tax assessed value: $355,803
- Annual tax amount: $2,785
- Date on market: 10/6/2026
- Cumulative days on market: 13 days
- Listing terms: FHA,VA Loan,Conventional,Cash
- Road surface type: Paved
Estimated market value
$628,900
$597,000 - $660,000
$2,148/mo
Price history
| Date | Event | Price |
|---|---|---|
| 10/6/2026 | Listed for sale | $649,000$283/sqft |
Source:  MLS of Southern Arizona #22624269 Report a problem MLS of Southern Arizona #22624269 Report a problem | ||
Public tax history
| Year | Property taxes | Tax assessment |
|---|---|---|
| 2026 | $2,465 +4.4% | $35,580 +7.6% |
| 2025 | $2,360 +6.7% | $33,062 -3.2% |
| 2024 | $2,212 -0.8% | $34,139 +24.5% |
| 2023 | $2,229 -0.3% | $27,423 +14.5% |
| 2022 | $2,237 +4.2% | $23,948 +25.8% |
| 2021 | $2,147 +3% | $19,032 +2.3% |
| 2020 | $2,085 | $18,598 +3% |
| 2019 | $2,085 +4.8% | $18,050 +26.2% |
| 2018 | $1,989 +4.8% | $14,299 |
| 2017 | $1,898 +2.6% | $14,299 +5% |
| 2016 | $1,851 +6.2% | $13,618 +5% |
| 2015 | $1,743 | $12,969 |
| 2014 | -- | -- |
| 2013 | -- | $140,441 |
| 2012 | -- | -- |
| 2011 | -- | -- |
| 2010 | -- | -- |
| 2009 | -- | -- |
| 2007 | -- | -- |
| 2006 | -- | -- |
| 2005 | -- | -- |
| 2004 | -- | -- |
| 2003 | -- | -- |
| 2002 | -- | -- |
| 2001 | $1,970 -1.9% | -- |
| 2000 | $2,008 | -- |
Find assessor info on the county website
Monthly payment
Est. payment
Payment breakdown
Explore the cost of this home by adjusting the details. Changes won't be saved.Climate risks
Neighborhood: Westside Development
Nearby schools
Schools provided by the listing agent
- Elementary: Henry
- Middle: Valencia
- High: Cholla
Source: MLS of Southern Arizona. This data may not be complete. We recommend contacting the local school district to confirm school assignments for this home.
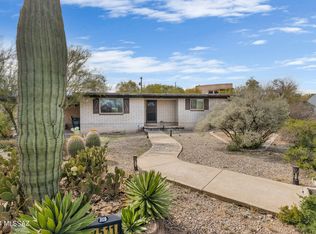
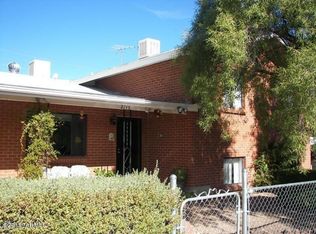
Similar homes
- $750,0005 bd3 ba2.8k sqft3955 W Coyote Ridge Trl, Tucson, AZ 85746For Sale
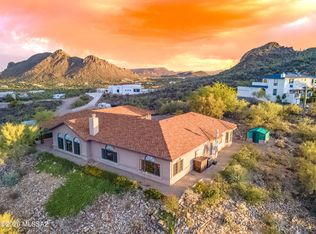
 MLS ID #22622110, Audra Michelle Melsted, HomeSmart Advantage Group. MLS of Southern Arizona
 - $699,0004 bd3 ba2.3k sqft8520 N Aspen Ave, Tucson, AZ 85704For Sale
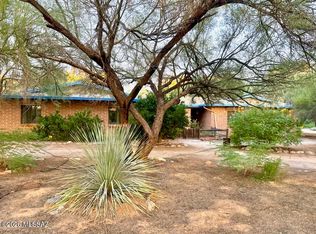 MLS ID #22624417, Elizabeth Ann Santasiere, Cross-Over Realty, LLC. MLS of Southern Arizona
 - $675,0004 bd2 ba2.5k sqft3123 W Morgan Rd, Tucson, AZ 85745For Sale
 MLS ID #22619163, David Joseph Ramirez, OMNI Homes International. MLS of Southern Arizona
 - $629,0003 bd2 ba2.1k sqft11470 E Escalante Rd, Tucson, AZ 85730For Sale
 MLS ID #22620393, Lanna J Kauffman, Long Realty-Benson. MLS of Southern Arizona
 - $699,0004 bd4 ba3.2k sqft3402 W Foxes Den Dr, Tucson, AZ 85745For SaleMLS ID #22621287, Stacey H Kelley, Long Realty. MLS of Southern Arizona
- $649,9004 bd4 ba2.3k sqft5000 W Camino De Manana, Tucson, AZ 85742For SaleMLS ID #22624553, Andrea R Chavez, Realty Executives Arizona Territory. MLS of Southern Arizona
- $444,0003 bd2 ba1.7k sqft4155 W Coyote Ridge Trl, Tucson, AZ 85746For SaleMLS ID #22623393, Joy L Foster, Tierra Antigua Realty. MLS of Southern Arizona
- $399,0004 bd2 ba1.9k sqft1129 N Amberbrooke Ave, Tucson, AZ 85745For SaleMLS ID #22625370, Jill Warren McKenna, Coldwell Banker Realty. MLS of Southern Arizona
- $795,0004 bd3 ba2.7k sqft4701 N Nesting Ln, Tucson, AZ 85718For SaleMLS ID #22624731, Lee Ann Gettinger, OMNI Homes International. MLS of Southern Arizona
- $390,0004 bd2 ba2.4k sqft5401 N Flint Ave, Tucson, AZ 85704For SaleMLS ID #22625323, Melissa Coate, Realty Executives Arizona Territory. MLS of Southern Arizona
- $700,0004 bd2 ba2.3k sqft5850 N Campbell Ave, Tucson, AZ 85718For SaleMLS ID #22526347, Wyatt A Saul, Long Realty. MLS of Southern Arizona
- $744,0003 bd2 ba2.6k sqft7021 N Giaconda Way, Tucson, AZ 85704For SaleMLS ID #22622568, Rose A Ronstadt, 1912 Realty. MLS of Southern Arizona
- $699,9004 bd2 ba2.4k sqft1565 W Periwinkle Pl, Oro Valley, AZ 85737For SaleMLS ID #22621062, Stephanie Vaughan, Coldwell Banker Realty. MLS of Southern Arizona
- $420,0003 bd2 ba1.7k sqft3825 N Tyndall Ave, Tucson, AZ 85719For SaleMLS ID #22625144, Michelle L. Hotchkiss, RE/MAX Results. MLS of Southern Arizona
- $915,0003 bd2 ba2.7k sqft1061 N McElroy Pl, Tucson, AZ 85745For SaleMLS ID #22617475, Gabrielle Feinholtz, Coldwell Banker Realty. MLS of Southern Arizona
- $795,0005 bd3 ba2.8k sqft5810 N Camino Hombre De Oro, Tucson, AZ 85718For SaleMLS ID #22622341, Thomas Forbes, West USA Realty. MLS of Southern Arizona
- $640,0004 bd3 ba2.3k sqft5323 N Fairway Heights Dr, Tucson, AZ 85749For SaleMLS ID #22623239, Kimberly Mihalka, Realty Executives Arizona Territory. MLS of Southern Arizona
- $694,9996 bd4 ba2.6k sqft936 E Navajo Rd, Tucson, AZ 85719For SaleMLS ID #22619108, Brandon Wendt, W and Partners, LLC. MLS of Southern Arizona
- $650,0005 bd3 ba2.8k sqft3362 N Camino Los Brazos, Tucson, AZ 85750For SaleMLS ID #22619210, Anthony D Schaefer, Long Realty. MLS of Southern Arizona
- $769,0004 bd3 ba2.4k sqft700 E Calle De Cibola, Tucson, AZ 85718For SaleMLS ID #22623390, Marco Antonio Prieto, Tierra Antigua Realty. MLS of Southern Arizona
