Welcome to 9631 Indian Wells Circle, a beautifully reimagined 6-bedroom, 3-bathroom residence offering exceptional space, style, and versatility in an established Huntington Beach neighborhood. Thoughtfully updated throughout, this move-in-ready home blends modern design with a functional floor plan ideal for everyday living, entertaining, and multi-generational needs. At the heart of the home is a beautifully redesigned kitchen featuring custom cabinetry, quartz countertops, a seamless backsplash, stainless steel appliances, and a large center island accented by designer pendant lighting. The open-concept layout creates a natural connection between the kitchen and main living spaces, while wide-plank wood flooring, upgraded lighting, and contemporary finishes provide a cohesive look throughout. All three bathrooms have been extensively updated with modern finishes, upgraded hardware, and frameless glass shower enclosures. The spacious primary suite offers a walk-in closet and a beautifully appointed en-suite bathroom featuring a walk-in shower with both rainfall and handheld fixtures. Additional improvements include a newer HVAC system, epoxy-coated garage flooring, refreshed exterior finishes, and professionally designed landscaping with mature greenery, creating inviting indoor and outdoor spaces with impressive curb appeal. With six bedrooms, the home provides remarkable flexibility for guest accommodations, home offices, extended family, or additional living space. Conveniently located near shopping, dining, parks, schools, and the best of Huntington Beach, this turnkey residence offers the space and modern upgrades today's buyers are looking for. Extensively improved, thoughtfully designed, and ready to be enjoyed, 9631 Indian Wells Circle is an exceptional opportunity to call Huntington Beach home!!
For sale
Listed by: The Ave • Joshua Glaz • Contact: 562-413-9399
$2,300,000
9631 Indian Wells Cir, Huntington Beach, CA 92646
6beds
2,454sqft
Single Family Residence
Built in 1969
6,000 Square Feet Lot
$2,248,100 Zestimate®
$937/sqft
$-- HOA
What's special
- 102 days |
- 883 |
- 25 |
Zillow last checked:
Listing updated:
Listed by:
Joshua Glaz DRE #01856858 562-413-9399,
The Ave,
Mathew Sandoval DRE #02129557 562-636-5098,
The Ave
Source: CRMLS,MLS#: DW26176293 Originating MLS: California Regional MLS
Originating MLS: California Regional MLSFacts & features
Interior
Bedrooms & bathrooms
- Bedrooms: 6
- Bathrooms: 3
- Full bathrooms: 3
- Main level bathrooms: 2
- Main level bedrooms: 4
Rooms
- Room types: Bedroom, Kitchen, Living Room, Primary Bathroom, Primary Bedroom, Other
Primary bedroom
- Features: Main Level Primary
Primary bedroom
- Features: Primary Suite
Bedroom
- Features: Bedroom on Main Level
Bathroom
- Features: Bathtub, Dual Sinks, Full Bath on Main Level, Quartz Counters, Separate Shower, Upgraded, Walk-In Shower
Kitchen
- Features: Kitchen Island, Kitchen/Family Room Combo, Quartz Counters, Remodeled, Updated Kitchen
Other
- Features: Walk-In Closet(s)
Heating
- Central
Cooling
- Central Air
Appliances
- Included: Dishwasher, Electric Range, Freezer, Gas Oven, Gas Range, Microwave, Refrigerator, Water Heater
- Laundry: Washer Hookup, Electric Dryer Hookup, Gas Dryer Hookup, In Garage
Features
- Built-in Features, Eat-in Kitchen, Open Floorplan, Quartz Counters, Recessed Lighting, Bedroom on Main Level, Main Level Primary, Primary Suite, Walk-In Closet(s)
- Flooring: Wood
- Windows: Double Pane Windows, Screens
- Has fireplace: Yes
- Fireplace features: Gas Starter, Living Room
- Common walls with other units/homes: No Common Walls
Interior area
- Total interior livable area: 2,454 sqft
Property
Parking
- Total spaces: 3
- Parking features: Door-Multi, Direct Access, Driveway, Garage Faces Front, Garage, Garage Door Opener, Side By Side
- Attached garage spaces: 3
Features
- Levels: Two
- Stories: 2
- Entry location: 1
- Patio & porch: Open, Patio
- Exterior features: Rain Gutters
- Pool features: None
- Spa features: None
- Fencing: Block,Good Condition
- Has view: Yes
- View description: Neighborhood
Lot
- Size: 6,000 Square Feet
- Features: 0-1 Unit/Acre, Back Yard, Cul-De-Sac, Front Yard, Sprinklers In Rear, Sprinklers In Front, Lawn, Near Park, Sprinkler System, Yard
Details
- Parcel number: 14929217
- Special conditions: Standard
Construction
Type & style
- Home type: SingleFamily
- Architectural style: Modern,Traditional
- Property subtype: Single Family Residence
Materials
- Foundation: Slab
- Roof: Asphalt
Condition
- Updated/Remodeled,Turnkey
- New construction: No
- Year built: 1969
Utilities & green energy
- Sewer: Public Sewer
- Water: Public
Community & HOA
Community
- Features: Curbs, Gutter(s), Storm Drain(s), Street Lights, Suburban, Sidewalks, Park
- Security: Carbon Monoxide Detector(s), Smoke Detector(s)
- Subdivision: Showcase (Show)
Location
- Region: Huntington Beach
Financial & listing details
- Price per square foot: $937/sqft
- Tax assessed value: $117,469
- Annual tax amount: $1,618
- Date on market: 8/12/2026
- Cumulative days on market: 102 days
- Listing terms: Cash,Cash to New Loan,Conventional,Submit
Estimated market value
$2,248,100
$2.14M - $2.36M
$6,920/mo
Price history
| Date | Event | Price |
|---|---|---|
| 8/12/2026 | Listed for sale | $2,300,000+27.8%$937/sqft |
Source:  CRMLS #DW26176293 Report a problem CRMLS #DW26176293 Report a problem | ||
| 8/20/2025 | Sold | $1,800,000+2.9%$733/sqft |
Source: CRMLS #OC25156837 Report a problem | ||
| 8/12/2025 | Contingent | $1,750,000$713/sqft |
Source: CRMLS #OC25156837 Report a problem | ||
| 7/15/2025 | Listed for sale | $1,750,000$713/sqft |
Source: CRMLS #OC25156837 Report a problem | ||
Public tax history
| Year | Property taxes | Tax assessment |
|---|---|---|
| 2025 | $1,618 +2.1% | $117,469 +2% |
| 2024 | $1,584 +2.6% | $115,166 +2% |
| 2023 | $1,544 +2.9% | $112,908 +2% |
| 2022 | $1,501 +1.9% | $110,695 +2% |
| 2021 | $1,473 +0.8% | $108,525 +1% |
| 2020 | $1,462 | $107,413 +2% |
| 2019 | $1,462 +1.1% | $105,307 +2% |
| 2018 | $1,446 +3.1% | $103,243 +2% |
| 2017 | $1,403 | $101,219 +2% |
| 2016 | $1,403 +4% | $99,235 +1.5% |
| 2015 | $1,349 +3.5% | $97,745 +2% |
| 2014 | $1,304 | $95,831 +0.5% |
| 2013 | -- | $95,398 +2% |
| 2012 | -- | $93,528 +2% |
| 2011 | -- | $91,695 +0.8% |
| 2010 | -- | $91,010 -0.2% |
| 2009 | -- | $91,227 +2% |
| 2008 | -- | $89,439 +2% |
| 2007 | -- | $87,686 +2% |
| 2006 | -- | $85,967 +2% |
| 2005 | -- | $84,282 +2% |
| 2004 | -- | $82,630 +1.9% |
| 2003 | -- | $81,116 +2% |
| 2002 | -- | $79,526 +2% |
| 2001 | $807 -2.1% | $77,967 +2% |
| 2000 | $825 | $76,439 |
Find assessor info on the county website
Monthly payment
Est. payment
Payment breakdown
Explore the cost of this home by adjusting the details. Changes won't be saved.Climate risks
Neighborhood: 92646
Nearby schools
GreatSchools rating
- 7/10John H. Eader Elementary SchoolGrades: K-5Distance: 0.7 mi
- 8/10Isaac L. Sowers Middle SchoolGrades: 6-8Distance: 0.8 mi
- 9/10Edison High SchoolGrades: 9-12Distance: 0.6 mi
Schools provided by the listing agent
- High: Edison
Source: CRMLS. This data may not be complete. We recommend contacting the local school district to confirm school assignments for this home.
- $1,375,1003 bd3 ba1.7k sqft9641 Indian Wells Cir, Huntington Beach, CA 92646Off Market
- $1,449,8004 bd3 ba1.8k sqft9621 Indian Wells Cir, Huntington Beach, CA 92646Off Market
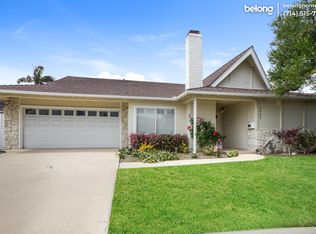
- $1,670,1003 bd3 ba1.9k sqft9632 Indian Wells Cir, Huntington Beach, CA 92646Off Market
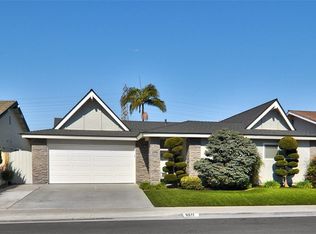
- $1,742,0005 bd3 ba2.1k sqft9611 Indian Wells Cir, Huntington Beach, CA 92646Off Market
- $1,512,4003 bd3 ba1.7k sqft9632 Chevy Chase Dr, Huntington Beach, CA 92646Off Market
- $1,935,5005 bd3 ba3k sqft9642 Chevy Chase Dr, Huntington Beach, CA 92646Off Market
- $1,714,3003 bd3 ba1.9k sqft9642 Indian Wells Cir, Huntington Beach, CA 92646Off Market
- $1,445,9003 bd3 ba1.7k sqft9622 Indian Wells Cir, Huntington Beach, CA 92646Off Market
A local agent can set up tours, give advice and negotiate with sellers.
Similar homes
- $1,975,0005 bd3 ba3k sqft21052 Amberwick Ln, Huntington Beach, CA 92646For Sale
 MLS ID #OC26166237, Andrew Pollaro, Redfin. CRMLS
 - $1,795,0005 bd3 ba2.6k sqft10101 Beverly Dr, Huntington Beach, CA 92646For Sale
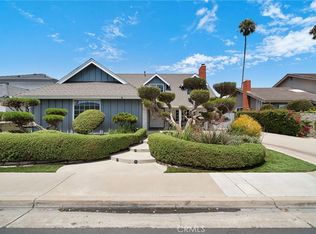 MLS ID #OC26169821, JoAn Hawley-Verstraete, First Team Real Estate. CRMLS
 - $2,000,0003 bd3 ba2.2k sqft21891 Starfire Ln, Huntington Beach, CA 92646For Sale
 MLS ID #OC26127227, Nick Abraham, Compass. CRMLS
 - $2,750,0004 bd4 ba2.3k sqft21791 Summerwind Ln, Huntington Beach, CA 92646For Sale
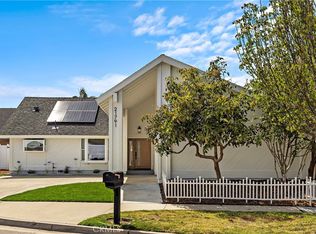 MLS ID #OC26133209, Ken Tran, eXp Realty of California Inc. CRMLS
 - $1,995,0005 bd5 ba2.8k sqft9162 Brabham Dr, Huntington Beach, CA 92646For SaleMLS ID #OC26113778, Gantry Wilson, Real Broker. CRMLS
- $2,799,9905 bd5 ba3.2k sqft21212 Altair Ln, Huntington Beach, CA 92646For SaleMLS ID #TR26164446, Rossopher Thiers, LPT Realty, Inc. CRMLS
- $2,250,0003 bd4 ba2.6k sqft613 9th St, Huntington Beach, CA 92648For SaleMLS ID #OC26119817, Ellysa Marino, Luxre Realty, Inc.. CRMLS
- $1,749,0004 bd3 ba2.2k sqft10321 Kamuela Dr, Huntington Beach, CA 92646For SaleMLS ID #OC26155280, Beau Beardslee, First Team Real Estate. CRMLS
- $2,595,0005 bd3 ba2k sqft1956 Flamingo Dr, Costa Mesa, CA 92626For SaleMLS ID #OC26104908, Matthew Kanoudi, The L3. CRMLS
- $1,695,0005 bd2 ba1.7k sqft17915 Santa Olivia St, Fountain Valley, CA 92708For SaleMLS ID #OC26175254, Vicki Paparella, Keller Williams Realty. CRMLS
- $2,188,0004 bd3 ba2.1k sqft3368 California St, Costa Mesa, CA 92626For SaleMLS ID #OC26148237, Ali Hakimi, Hakimi Property Group. CRMLS
- $2,399,0004 bd3 ba2.2k sqft4141 Branford Dr, Huntington Beach, CA 92649For SaleMLS ID #OC26150834, Fariba Izad, Realty One Group West. CRMLS
- $2,100,0003 bd2 ba2k sqft213 Wellesley Ln, Costa Mesa, CA 92626For SaleMLS ID #OC26159783, Adam Loucks, Balboa Real Estate, Inc. CRMLS
- $1,735,0003 bd5 ba2.2k sqft1675 Grand Vw, Costa Mesa, CA 92627For SaleMLS ID #OC26174584, Sean Stanfield, Pacific Sotheby's Int'l Realty. CRMLS
- $1,625,0004 bd4 ba2.5k sqft215 Knoxville Ave, Huntington Beach, CA 92648For SaleMLS ID #PW26108264, Kate Nash, First Team Real Estate. CRMLS
- $2,795,0004 bd2 ba2k sqft2611 Westminster Pl, Costa Mesa, CA 92627For SaleMLS ID #OC26161188, Jason Hackney, Kase Real Estate. CRMLS
- $2,579,0004 bd3 ba2.8k sqft4232 Pierson Dr, Huntington Beach, CA 92649For SaleMLS ID #OC26124295, Ken Malecki, Choice Services Group, Inc. CRMLS
- $2,750,0003 bd3 ba2.3k sqft8 Del Rey #17, Irvine, CA 92612For SaleMLS ID #OC26172712, Jim Watson, Real Broker. CRMLS
- $2,190,0004 bd3 ba2.4k sqft6 Cannes, Irvine, CA 92614For SaleMLS ID #OC26156040, Kunyarin Visarutanun, HomeSmart, Evergreen Realty. CRMLS
- $2,495,0003 bd3 ba2.1k sqft10311 Ladera Senda, Santa Ana, CA 92705For SaleMLS ID #PW26137586, Corine Peterson, BHHS CA Properties. CRMLS
Local buyer's agents are ready to help
