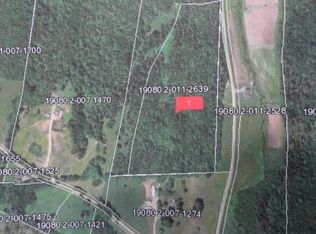
Set on more than 21 acres, this well-appointed property offers space, privacy, and year-round enjoyment in Vermont’s Northeast Kingdom, with Lake Memphremagog and Jay Peak Resort within easy reach. Inside, the bright, open-concept layout features hardwood and tile flooring, a spacious kitchen with Silestone countertops and stainless-steel appliances, three bedrooms, plus two additional bonus rooms offering flexibility for a home office, guests, or hobbies. This move-in-ready property has ample space for all your needs. The finished basement is designed for entertaining and features a beautiful custom cedar bar with matching stools, creating a warm and inviting gathering space. Not to mention, an appointed gym space. Another key feature of the basement is that there are two entry and exit points. One as you enter the front-door entrance and the other from the garage. Additional updates and conveniences include energy-efficient windows w/transferable warranty, a new front door, dedicated first-floor laundry area, and the flexibility of an outdoor furnace as well as oil heat. Outside is where this property truly shines. Enjoy summer days by the above-ground pool and deck with aluminum railings, gather on the stamped concrete patio, or simply take in the privacy and open space offered by the expansive acreage. It includes a paved driveway that was just resealed and approximately a 900-square-foot two-car oversized garage should provide plenty of room for a minimum of 2 vehicles, plus recreational equipment, and storage. Whether you're looking for a year-round home with room to spread out, a Vermont retreat, or a property designed for entertaining in every season, this home offers a rare combination of acreage, amenities, and convenient access to the area's lakes, mountains, recreation, dining, and shopping. Did we mention, the VAST and VASA trails are nearby for snowmobiling and ATV use. Come take a look before someone else grabs this stunning move-in-ready gem.
Active
Listed by: Big Bear Real Estate • Brandon Malshuk
$449,000
2528 Buzzell Road, Newport Town, VT 05857
3beds
2,634sqft
Ranch
Built in 1999
21.06 Acres Lot
$427,600 Zestimate®
$170/sqft
$-- HOA
What's special
Paved drivewayDedicated first-floor laundry areaAppointed gym spaceOutdoor furnaceBright open-concept layoutHardwood and tile flooringThree bedrooms
- 5 days
- 354
- 42
Zillow last checked:
Listing updated:
Listed by:
Brandon Malshuk,
Big Bear Real Estate 802-744-6844
Source: PrimeMLS,MLS#: 5111740
Facts & features
Interior
Bedrooms & bathrooms
- Bedrooms: 3
- Bathrooms: 1
- Full bathrooms: 1
Heating
- Oil, Baseboard, Wood Furnace, Wood/Oil Combo Furnace, Boiler
Cooling
- None
Features
- Basement: Climate Controlled,Concrete,Concrete Floor,Finished,Partially Finished,Interior Stairs,Walk-Up Access
Interior area
- Total structure area: 3,142
- Total interior livable area: 2,634 sqft
- Finished area above ground: 1,796
- Finished area below ground: 838
Property
Parking
- Total spaces: 3
- Parking features: Paved, Heated Garage, Driveway, Garage, On Site
- Garage spaces: 3
- Has uncovered spaces: Yes
Features
- Levels: One
- Stories: 1
- Has view: Yes
- View description: Mountain(s)
- Frontage length: Road frontage: 2100
Lot
- Size: 21.06 Acres
- Features: Alternative Lots Avail, Country Setting, Field/Pasture, Landscaped, Level, Recreational, Secluded, Views, Wooded, Abuts Conservation, Near Skiing, Near Snowmobile Trails, Rural, Near ATV Trail
Details
- Parcel number: 43813710753
- Zoning description: town
- Special conditions: Standard
Construction
Type & style
- Home type: SingleFamily
- Architectural style: Ranch
- Property subtype: Ranch
Materials
- Wood Frame, Vinyl Exterior, Vinyl Siding
- Foundation: Concrete
- Roof: Shingle
Condition
- New construction: No
- Year built: 1999
Utilities & green energy
- Electric: 200+ Amp Service, Generator
- Sewer: 1000 Gallon, Concrete, On-Site Septic Exists, Private Sewer, Septic Tank
- Utilities for property: Phone, Satellite, Satellite Internet
Community & HOA
Location
- Region: Newport Center
Financial & listing details
- Price per square foot: $170/sqft
- Tax assessed value: $227,900
- Annual tax amount: $4,769
- Date on market: 9/28/2026
- Road surface type: Dirt, Gravel
Estimated market value
$427,600
$406,000 - $449,000
$2,301/mo
Price history
| Date | Event | Price |
|---|---|---|
| 9/28/2026 | Listed for sale | $449,000$170/sqft |
Source:  PrimeMLS #5111740 Report a problem PrimeMLS #5111740 Report a problem | ||
Public tax history
| Year | Property taxes | Tax assessment |
|---|---|---|
| 2025 | $4,941 | $227,900 |
| 2024 | -- | $227,900 +87% |
| 2023 | -- | $121,900 |
| 2022 | -- | $121,900 |
| 2021 | -- | $121,900 |
| 2020 | -- | $121,900 -45% |
| 2019 | -- | $221,700 |
| 2018 | -- | $221,700 |
| 2017 | -- | $221,700 |
| 2016 | -- | $221,700 +9900% |
| 2015 | -- | $2,217 |
| 2014 | -- | $2,217 +3.7% |
| 2013 | -- | $2,137 |
| 2011 | -- | $2,137 |
| 2010 | -- | $2,137 |
| 2009 | -- | $2,137 +46% |
| 2008 | -- | $1,464 |
| 2007 | -- | $1,464 +0.5% |
| 2006 | -- | $1,456 +13.5% |
| 2003 | -- | $1,283 |
Find assessor info on the county website
Monthly payment
Est. payment
Payment breakdown
Explore the cost of this home by adjusting the details. Changes won't be saved.Climate risks
Neighborhood: 05857
Nearby schools
Schools provided by the listing agent
- District: North Country Supervisory Union
Source: PrimeMLS. This data may not be complete. We recommend contacting the local school district to confirm school assignments for this home.
Similar homes
- $469,0003 bd2 ba1.6k sqft220 Kittredge Road Extension, Newport Town, VT 05857Active
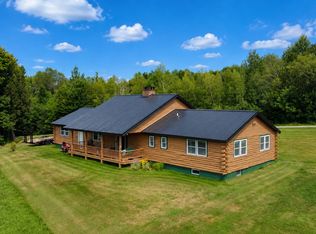 MLS ID #5106782, Jenna Flynn. PrimeMLS
 - $330,0003 bd1 ba1.5k sqft338 Perrault Drive, Newport Town, VT 05857Active
 MLS ID #5103459, Tina Leblond. PrimeMLS
 - $480,0003 bd2 ba2.2k sqft322 Petit Road, Coventry, VT 05855Active
 MLS ID #5086207, Larry Faust. PrimeMLS
 - $399,9003 bd2 ba2.1k sqft537 Memphremagog Views, Newport City, VT 05855Active
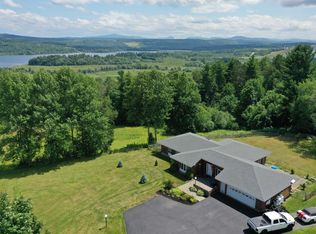 MLS ID #5101257, Tyler Dupuis. PrimeMLS
