Welcome to a Home that feels like a private retreat! A sophisticated design, quality craftsmanship, and elegant features will be sure to delight all. 4 bedrooms, 5 full baths, 5 fireplaces, main floor laundry, finished basement and Storage Galore!! EVERY Detail has been thoughtfully refreshed, an open floor plan, fresh paint, all new flooring, updated lighting, new garage doors, main floor laundry and a SHOW STOPPER of a kitchen! This designer kitchen is both functional and stunning. A large center island flanked by a coffee bar, beverage area and cabinets galore. All new appliances and a pantry area to delight the chef in you. A breathtaking sunroom spans the length of the home, offering a magical window to all seasons in your private, fenced yard. This home offers over 7000 square foot of living including the finished basement!!
For sale
Price cut: $20K (7/28)
$679,000
2528 Kentucky Rd, Quincy, IL 62301
4beds
6,152sqft
Single Family Residence, Residential
Built in 1976
0.74 Acres Lot
$642,100 Zestimate®
$110/sqft
$-- HOA
What's special
Finished basementPrivate fenced yardNew garage doorsLarge center islandPantry areaFresh paintCoffee bar
- 125 days
- 508
- 25
Zillow last checked:
Listing updated:
Listed by:
Shaila Lewis Phone:217-224-8100,
Davis & Associates, REALTORS
Source: RMLS Alliance as distributed by MLS GRID,MLS#: CA1044474 Originating MLS: Capital Area Association of Realtors
Originating MLS: Capital Area Association of Realtors
Facts & features
Interior
Bedrooms & bathrooms
- Bedrooms: 4
- Bathrooms: 5
- Full bathrooms: 5
Bedroom 1
- Level: Upper
- Dimensions: 18ft 0in x 15ft 0in
Bedroom 2
- Level: Upper
- Dimensions: 15ft 0in x 12ft 0in
Bedroom 3
- Level: Upper
- Dimensions: 15ft 0in x 10ft 0in
Bedroom 4
- Level: Upper
- Dimensions: 13ft 0in x 12ft 0in
Other
- Level: Main
- Dimensions: 17ft 0in x 9ft 0in
Other
- Level: Main
- Dimensions: 18ft 0in x 15ft 0in
Other
- Area: 890
Additional room
- Level: Upper
Additional room 2
- Description: Sun Room
- Level: Main
- Dimensions: 42ft 0in x 16ft 0in
Family room
- Level: Main
- Dimensions: 18ft 0in x 15ft 0in
Great room
- Level: Upper
- Dimensions: 22ft 0in x 22ft 0in
Kitchen
- Level: Main
- Dimensions: 24ft 0in x 17ft 0in
Laundry
- Level: Main
- Dimensions: 14ft 0in x 10ft 0in
Living room
- Level: Main
- Dimensions: 20ft 0in x 15ft 0in
Main level
- Area: 2701
Recreation room
- Level: Basement
- Dimensions: 24ft 0in x 16ft 0in
Upper level
- Area: 2561
Heating
- Electric, Forced Air, Zoned
Cooling
- Zoned, Central Air
Appliances
- Included: Dishwasher, Disposal, Dryer, Microwave, Range, Refrigerator, Other, Washer, Electric Water Heater
Features
- Basement: Finished,Full
- Number of fireplaces: 5
- Fireplace features: Den, Family Room, Great Room, Living Room, Wood Burning, Recreation Room
Interior area
- Total structure area: 5,262
- Total interior livable area: 6,152 sqft
Property
Parking
- Total spaces: 2
- Parking features: Attached
- Attached garage spaces: 2
- Details: Number Of Garage Remotes: 2
Features
- Levels: Two
Lot
- Size: 0.74 Acres
- Dimensions: 120 x 266
- Features: Level
Details
- Parcel number: 233319100000
Construction
Type & style
- Home type: SingleFamily
- Property subtype: Single Family Residence, Residential
Materials
- Brick, Wood Siding
- Roof: Shingle
Condition
- New construction: No
- Year built: 1976
Utilities & green energy
- Sewer: Public Sewer
- Water: Public
Green energy
- Energy efficient items: Appliances
Community & HOA
Community
- Subdivision: Lange
Location
- Region: Quincy
Financial & listing details
- Price per square foot: $110/sqft
- Tax assessed value: $318,480
- Annual tax amount: $6,915
- Date on market: 6/15/2026
- Cumulative days on market: 126 days
Estimated market value
$642,100
$610,000 - $674,000
Not available
Price history
| Date | Event | Price |
|---|---|---|
| 7/28/2026 | Price change | $679,000-2.9%$110/sqft |
Source:  RMLS Alliance as distributed by MLS GRID #CA1044474 Report a problem RMLS Alliance as distributed by MLS GRID #CA1044474 Report a problem | ||
| 6/15/2026 | Listed for sale | $699,000-10.3%$114/sqft |
Source: RMLS Alliance as distributed by MLS GRID #CA1044474 Report a problem | ||
| 12/1/2025 | Listing removed | $779,000$127/sqft |
Source: RMLS Alliance as distributed by MLS GRID #CA1037537 Report a problem | ||
| 11/19/2025 | Price change | $779,000-2%$127/sqft |
Source: RMLS Alliance as distributed by MLS GRID #CA1037537 Report a problem | ||
| 8/19/2025 | Price change | $794,900-1.9%$129/sqft |
Source: RMLS Alliance as distributed by MLS GRID #CA1037537 Report a problem | ||
| 7/1/2025 | Listed for sale | $809,900+149.2%$132/sqft |
Source: RMLS Alliance as distributed by MLS GRID #CA1037537 Report a problem | ||
| 1/30/2024 | Sold | $325,000$53/sqft |
Source: RMLS Alliance as distributed by MLS GRID #CA1026595 Report a problem | ||
| 12/30/2023 | Pending sale | $325,000$53/sqft |
Source: RMLS Alliance as distributed by MLS GRID #CA1026595 Report a problem | ||
| 12/28/2023 | Listed for sale | $325,000-15.6%$53/sqft |
Source: RMLS Alliance as distributed by MLS GRID #CA1026595 Report a problem | ||
| 4/19/2019 | Sold | $385,000-4.9%$63/sqft |
Source: RMLS Alliance as distributed by MLS GRID #CA197557_1 Report a problem | ||
| 2/22/2019 | Listed for sale | $405,000-3.5%$66/sqft |
Source: Davis & Associates Inc., Realtors #197557 Report a problem | ||
| 1/13/2019 | Listing removed | $419,500$68/sqft |
Source: Davis & Associates Inc., Realtors� #196180 Report a problem | ||
| 9/13/2018 | Listed for sale | $419,500-2.4%$68/sqft |
Source: Davis & Associates Inc., Realtors� #196180 Report a problem | ||
| 3/14/2018 | Listed for sale | $429,900+17.8%$70/sqft |
Source: Davis & Associates Inc., Realtors� #196180 Report a problem | ||
| 12/18/2015 | Sold | $365,000-11.8%$59/sqft |
Source: Agent Provided Report a problem | ||
| 7/26/2015 | Listed for sale | $414,000$67/sqft |
Source: Coldwell Banker Mays Real Estate, Inc. #192532 Report a problem | ||
Public tax history
| Year | Property taxes | Tax assessment |
|---|---|---|
| 2024 | $6,922 -23.6% | $106,160 -25.8% |
| 2023 | $9,066 +6.1% | $143,040 +7.1% |
| 2022 | $8,548 -0.7% | $133,560 +2% |
| 2021 | $8,606 +2% | $130,880 +2% |
| 2020 | $8,435 +1.3% | $128,330 +0.4% |
| 2019 | $8,329 +0.9% | $127,800 +2% |
| 2018 | $8,255 +2.6% | $125,300 +1% |
| 2017 | $8,045 +2% | $124,060 +4.3% |
| 2016 | $7,889 -100% | $119,000 +7.3% |
| 2015 | $73,747,800 +991363.1% | $110,930 -5.5% |
| 2012 | $7,438 | $117,350 +0.1% |
| 2011 | $7,438 +8.5% | $117,280 +6.6% |
| 2009 | $6,858 +3.8% | $110,030 |
| 2008 | $6,606 -10.3% | $110,030 +5% |
| 2007 | $7,365 | $104,750 |
Find assessor info on the county website
Monthly payment
Est. payment
Payment breakdown
Explore the cost of this home by adjusting the details. Changes won't be saved.Climate risks
Neighborhood: 62301
Nearby schools
Schools provided by the listing agent
- Elementary: Baldwin
- Middle: Quincy JR High
Source: RMLS Alliance as distributed by MLS GRID. This data may not be complete. We recommend contacting the local school district to confirm school assignments for this home.
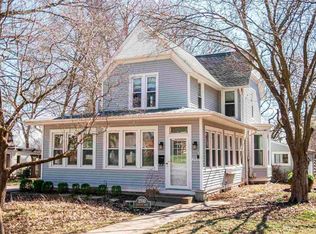
Similar homes
- $669,0005 bd5 ba5k sqft3510 Timberline Dr, Quincy, IL 62305For Sale
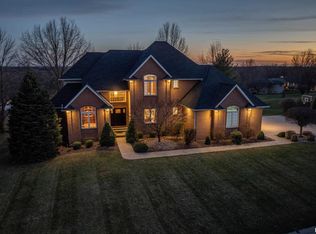
 MLS ID #CA1045166, Kathleen Citro, Davis & Associates, REALTORS. RMLS Alliance as distributed by MLS GRID
 - $645,0005 bd5 ba4.3k sqft6504 Stone Ridge Dr, Quincy, IL 62305For Sale
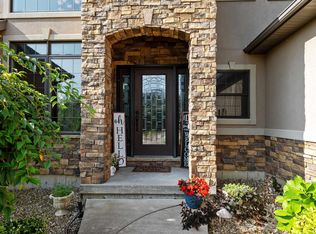 MLS ID #CA1042821, Janet Canavan, Davis & Associates, REALTORS. RMLS Alliance as distributed by MLS GRID
 - $465,0005 bd4 ba3.7k sqft1632 York St, Quincy, IL 62301For Sale
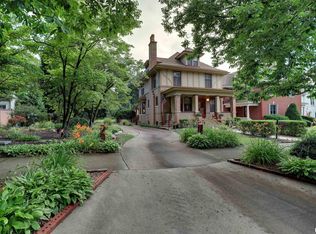 MLS ID #CA1044338, Joan Mays, Mays LLC REALTORS. RMLS Alliance as distributed by MLS GRID
 - $569,9004 bd4 ba3.2k sqft1404 Silverthorne Dr, Quincy, IL 62305Active
 MLS ID #12752773, Peggy Azotea, Tri-State Realty. MRED as distributed by MLS GRID
 - $612,0006 bd5 ba4.2k sqft4325 Hampton Ln, Quincy, IL 62305For SaleMLS ID #CA1046572, Jeremy Tipton, Happel, Inc., REALTORS. RMLS Alliance as distributed by MLS GRID
- $529,9005 bd4 ba4.1k sqft4504 Covington Ln, Quincy, IL 62305For SaleMLS ID #CA1046496, Melissa Sullivan, Happel, Inc., REALTORS. RMLS Alliance as distributed by MLS GRID
- $599,9005 bd4 ba4.1k sqft4910 Hidden Cove Dr, Quincy, IL 62305For SaleMLS ID #CA1043035, Stephen Gramke, Happel, Inc., REALTORS. RMLS Alliance as distributed by MLS GRID
- $464,9004 bd4 ba3.3k sqft1414 Eastate Dr, Quincy, IL 62305For SaleMLS ID #CA1045731, Jeremy D Farlow, Farlow Real Estate Experts. RMLS Alliance as distributed by MLS GRID
- $389,0005 bd4 ba3.8k sqft1875 Grove Ave, Quincy, IL 62301For SaleMLS ID #CA1045962, Tracy Whicker, Happel, Inc., REALTORS. RMLS Alliance as distributed by MLS GRID
- $999,0006 bd5 ba5.7k sqft3708 Harbor Ln, Quincy, IL 62305For SaleMLS ID #CA1045689, Michael A Happel, Happel, Inc., REALTORS. RMLS Alliance as distributed by MLS GRID
- $499,9004 bd4 ba4.3k sqft123 N 6th St, Quincy, IL 62301For SaleMLS ID #CA1045520, Melissa Sullivan, Happel, Inc., REALTORS. RMLS Alliance as distributed by MLS GRID
- $750,0004 bd4 ba6.2k sqft1 Orchard Point Rd, Hannibal, MO 63401For Sale
 MLS ID #26062624, JNelle N Schafer Lee, Hannibal Realty LLC. MARIS
 - $460,0005 bd4 ba3.3k sqft1227 Summers Ln, Quincy, IL 62305For SaleMLS ID #CA1045768, Janet Canavan, Davis & Associates, REALTORS. RMLS Alliance as distributed by MLS GRID
- $542,0005 bd4 ba4k sqft4602 Covington Ln, Quincy, IL 62305For SaleMLS ID #CA1045950, Stephen Gramke, Happel, Inc., REALTORS. RMLS Alliance as distributed by MLS GRID
- $750,0006 bd5 ba3.8k sqft507 E High St, Mendon, IL 62351For SaleMLS ID #CA1044808, Misty Dowling, Gem City Real Estate Group. RMLS Alliance as distributed by MLS GRID
- $599,0004 bd4 ba3.4k sqft120 El Rancho Dr, Hannibal, MO 63401For SaleMLS ID #26034930, Sue-ann Westhoff, Prestige Realty, Inc. MARIS
- $779,0004 bd4 ba3.2k sqft1521 Frank St, Hannibal, MO 63401For SaleMLS ID #26050837, Aaron T Peters, Century 21 Broughton Team. MARIS
- $550,0005 bd3 ba3.3k sqft2368 N 800th Ave, Liberty, IL 62347For SaleMLS ID #CA1046092, Jeff Tenhouse, Mays LLC REALTORS. RMLS Alliance as distributed by MLS GRID
- $950,0003 bd3 ba4.8k sqft3333 Hunter Rd, Quincy, IL 62305For SaleMLS ID #CA1046761, Jacquelyn Weisenburger, Happel, Inc., REALTORS. RMLS Alliance as distributed by MLS GRID
- $519,0003 bd3 ba4k sqft5 Huntingdon Rd, Hannibal, MO 63401For SaleMLS ID #26050203, Sheena K Smith, Prestige Realty, Inc. MARIS
