Skip main navigation
Coming soon 07/17
  • Listed by: First Team Real Estate • Phat Phan • Contact: 714-964-3311
    $1,530,000

    18430 Colville St, Fountain Valley, CA 92708

    4beds
    1,984sqft
    : 
    Loading
    Get pre-qualified
    Single Family Residence
    Built in 1970
    7,200 Square Feet Lot
    $1,488,500 Zestimate®
    $771/sqft
    $-- HOA

    What's special

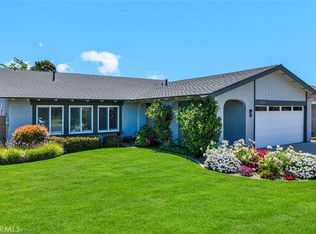
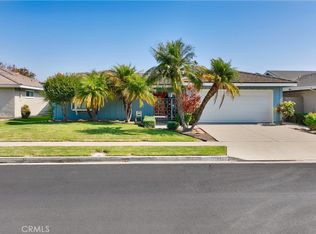
    Rarely on the market, this charming single-level home is located in the desirable Park Meadow community of Fountain Valley. Featuring 4 bedrooms and 2.5 bathrooms, the home offers a bright and functional layout with the kitchen opening to the dining area and spacious living room with a cozy fireplace. The home features new vinyl flooring, central heating, generous natural light, and comfortable living spaces designed for everyday living and entertaining. The private primary suite is situated near the entry and includes a vanity area, walk-in closet, and en-suite bath. Secondary bedrooms share a guest bath with dual sinks, plus a convenient powder room. One bedroom is currently used as a den, offering flexibility for a home office, guest room, or additional bedroom. Enjoy a private backyard and patio area perfect for indoor-outdoor living. Located near shopping, restaurants, freeway access, parks, and less than 5 miles to the beach, with access to top-rated schools including Courreges Elementary, Fulton Middle School, and Fountain Valley High School.
    1 day
    |
    423
    |
    17
    |

    Zillow last checked:

    Listing updated:

    Listed by:

    Phat Phan DRE #02226917 714-717-8088,

    First Team Real Estate

    Source: CRMLS,MLS#: PW26154124MLS LogoOriginating MLS: California Regional MLS

    Loading...

      Facts & features

      Interior

      Bedrooms & bathrooms
      • Bedrooms: 4
      • Bathrooms: 3
      • Full bathrooms: 2
      • 1/2 bathrooms: 1
      • Main level bathrooms: 3
      • Main level bedrooms: 4
      Rooms
      • Room types: Bedroom, Entry/Foyer, Kitchen, Laundry, Living Room, Primary Bathroom, Primary Bedroom, Dining Room
      Bedroom
      • Features: All Bedrooms Down
      Bathroom
      • Features: Bathroom Exhaust Fan, Dual Sinks, Separate Shower, Tub Shower, Vanity, Walk-In Shower
      Kitchen
      • Features: Quartz Counters
      Heating
      • Central, Fireplace(s)
      Cooling
      • None
      Appliances
      • Included: Double Oven, Dishwasher, Gas Range, Trash Compactor
      • Laundry: Washer Hookup, Gas Dryer Hookup, Laundry Room
      Features
      • Ceiling Fan(s), Separate/Formal Dining Room, Open Floorplan, Recessed Lighting, All Bedrooms Down
      • Flooring: Vinyl
      • Windows: Double Pane Windows
      • Has fireplace: Yes
      • Fireplace features: Gas, Living Room
      • Common walls with other units/homes: No Common Walls
      Interior area
      • Total interior livable area: 1,984 sqft

      Property

      Parking
      • Total spaces: 4
      • Parking features: Direct Access, Garage Faces Front, Garage, Garage Door Opener
      • Attached garage spaces: 2
      • Carport spaces: 2
      • Covered spaces: 4
      Features
      • Levels: One
      • Stories: 1
      • Entry location: 1
      • Patio & porch: Patio
      • Pool features: None
      • Spa features: None
      • Fencing: Block
      • Has view: Yes
      • View description: None
      Lot
      • Size: 7,200 Square Feet
      • Features: Back Yard, Lawn, Sprinklers Timer, Sprinkler System, Yard
      Details
      • Parcel number: 15718218
      • Special conditions: Standard

      Construction

      Type & style
      • Home type: SingleFamily
      • Architectural style: Traditional
      • Property subtype: Single Family Residence
      Materials
      • Foundation: Slab
      • Roof: Asphalt,Composition
      Condition
      • Updated/Remodeled,Turnkey
      • New construction: No
      • Year built: 1970

      Utilities & green energy

      • Electric: Standard
      • Sewer: Public Sewer
      • Water: Public
      • Utilities for property: Electricity Connected, Sewer Connected, Water Connected

      Community & HOA

      Community
      • Features: Urban
      • Security: Carbon Monoxide Detector(s), Smoke Detector(s)
      • Subdivision: Meadow Homes (Mdwh)
      Location
      • Region: Fountain Valley

      Financial & listing details

      • Price per square foot: $771/sqft
      • Tax assessed value: $968,290
      • Annual tax amount: $10,800
      • Date on market: 7/15/2026
      • Listing terms: Cash,Cash to New Loan,Conventional,FHA

        Estimated market value

        $1,488,500

        $1.41M - $1.56M

        $4,908/mo

        Price history

        DateEventPrice
        10/28/2022Listing removed--
        Source: Zillow Rental Manager Report a problem
        10/18/2022Listed for rent$4,500$2/sqft
        Source: Zillow Rental Manager Report a problem
        10/16/2017Sold$851,000+1.4%$429/sqft
        Source: Public Record Report a problem
        10/9/2017Pending sale$839,000$423/sqft
        Source: Coldwell Banker Residential Brokerage - Laguna Beach #OC17226636 Report a problem
        10/4/2017Listed for sale$839,000+36.4%$423/sqft
        Source: Coldwell Banker Res. Brokerage #OC17226636 Report a problem
        1/6/2011Sold$615,000$310/sqft
        Source: Public Record Report a problem

        Public tax history

        YearProperty taxesTax assessment
        2025$10,800 +1.7%$968,290 +2%
        2024$10,622 +2.4%$949,304 +2%
        2023$10,376 +1.4%$930,691 +2%
        2022$10,229 +2%$912,443 +2%
        2021$10,031 +0.6%$894,552 +1%
        2020$9,974 $885,380 +2%
        2019$9,974 +2.1%$868,020 +2%
        2018$9,767 +726.2%$851,000 +919.2%
        2017$1,182 $83,497 +2%
        2016$1,182 +3.8%$81,860 +1.5%
        2015$1,139 +3.9%$80,631 +2%
        2014$1,097 $79,052 +0.5%
        2013-- $78,695 +2%
        2012-- $77,152 +2%
        2011-- $75,640 +0.8%
        2010-- $75,075 -0.2%
        2009-- $75,254 +2%
        2008-- $73,779 +2%
        2007-- $72,333 +2%
        2006-- $70,915 +2%
        2005-- $69,525 +2%
        2004-- $68,162 +1.9%
        2003-- $66,913 +2%
        2002-- $65,601 +2%
        2001$707 +2.1%$64,315 +2%
        2000$693 $63,054
        Find assessor info on the county website

        Monthly payment

        Est. payment

        Payment breakdown

        Explore the cost of this home by adjusting the details. Changes won't be saved.
        All calculations are estimates and provided by Zillow, Inc. for informational purposes only. Actual amounts may vary.
        HOA fees may include property taxes on listings classified as Co-Ops. Contact the listing agent and/or owner for fee details.
        Mortgage interest rates are dependent on a number of factors, including credit score, down payment, and repayment length. Interest rate data provided by Zillow Group Marketplace, Inc. as of 1/1/1970 from various mortgage lenders with which we have lead or other similar arrangements; the Estimated Payment is an average of those rates.
        See how much you could borrow to make a competitive offer.

        Climate risks

        Neighborhood: 92708

        Getting around

        38 / 100
        Car-Dependent
        28 / 100
        Some Transit
        56 / 100
        Bikeable

        Nearby schools

        GreatSchools rating
        Schools provided by the listing agent
        • Elementary: Courreges
        • Middle: Fulton
        • High: Fountain Valley

        Source: CRMLS. This data may not be complete. We recommend contacting the local school district to confirm school assignments for this home.

        A local agent can set up tours, give advice and negotiate with sellers.

        Browse local experts

        Similar homes

            • Local buyer's agents are ready to help