
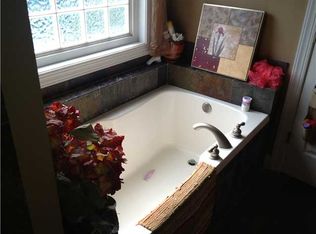
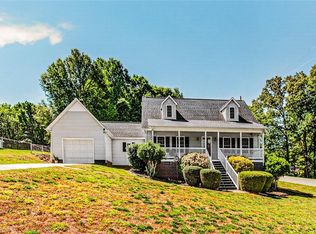
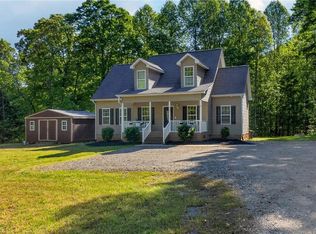
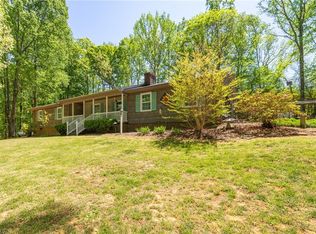
Welcome to peaceful country living on just over two acres in Randolph County. This charming one level, 3-bedroom, 2.5-bath home offers space, comfort, and natural beauty.A covered front porch welcomes you inside, where natural light fills the great room. The kitchen is truly the heart of the home & has been designed with both function and style in mind. Generously sized, it features ample cabinetry and counter space and a kitchen island. Perfect for gatherings!The primary suite includes a large walk-in closet and a versatile nook ideal for an office or sitting area. A double-insulated bonus room adds flexible space for work or play. Enjoy a spacious laundry room w/ storage and sink, plus a two-car garage.Step outside to a 40x12 deck overlooking a scenic property with a creek & multiple springs—perfect for relaxing or entertaining. Experience the charm and tranquility of country living with modern convenience.The drive way is long, perfect for additional privacy & parking. USDA ELIGIBLE
Pending
$385,000
2529 Danny Bell Rd, Asheboro, NC 27205
3beds
2,000sqft
Est.: Get pre-qualified
Stick/Site Built, Residential, Single Family Residence
Built in 2005
2.06 Acres Lot
$-- Zestimate®
$--/sqft
$-- HOA
What's special
Covered front porchKitchen islandTwo-car garage
- 22 days |
- 1,253 |
- 69 |
Likely to sell faster than
Zillow last checked:
Listing updated:
Listed by:
Casey Lawrence 336-302-1773,
eXp Realty
Source: Triad MLS,MLS#: 1218806 Originating MLS: Greensboro
Originating MLS: GreensboroFacts & features
Interior
Bedrooms & bathrooms
- Bedrooms: 3
- Bathrooms: 3
- Full bathrooms: 2
- 1/2 bathrooms: 1
- Main level bathrooms: 3
Primary bedroom
- Level: Main
- Dimensions: 12.17 x 20.33
Bedroom 2
- Level: Main
- Dimensions: 13.08 x 10.33
Bedroom 3
- Level: Main
- Dimensions: 13.08 x 10.33
Bonus room
- Level: Main
- Dimensions: 10.25 x 14.25
Dining room
- Level: Main
- Dimensions: 13.92 x 12.5
Kitchen
- Level: Main
- Dimensions: 12.75 x 12.5
Laundry
- Level: Main
- Dimensions: 6.67 x 12.58
Living room
- Level: Main
- Dimensions: 13.92 x 18.67
Heating
- Heat Pump, Electric
Cooling
- Central Air
Appliances
- Included: Dishwasher, Electric Water Heater
Features
- Kitchen Island, Vaulted Ceiling(s)
- Flooring: Carpet, Laminate, Vinyl
- Basement: Crawl Space
- Attic: Access Only,Floored
- Has fireplace: No
Interior area
- Total structure area: 2,000
- Total interior livable area: 2,000 sqft
- Finished area above ground: 2,000
Video & virtual tour
Property
Parking
- Total spaces: 2
- Parking features: Driveway, Garage, Gravel, Attached
- Attached garage spaces: 2
- Has uncovered spaces: Yes
Features
- Levels: One
- Stories: 1
- Patio & porch: Porch
- Exterior features: Garden
- Pool features: None
- Fencing: None
- Waterfront features: Creek
Lot
- Size: 2.06 Acres
- Features: Cleared, Partially Wooded
- Residential vegetation: Partially Wooded
Details
- Parcel number: 7639916660
- Zoning: CVOE-CD
- Special conditions: Owner Sale
Construction
Type & style
- Home type: SingleFamily
- Property subtype: Stick/Site Built, Residential, Single Family Residence
Materials
- Vinyl Siding
Condition
- Year built: 2005
Utilities & green energy
- Sewer: Septic Tank
- Water: Well
Community & HOA
Community
- Subdivision: Bellwood Estates
HOA
- Has HOA: No
Location
- Region: Asheboro
Financial & listing details
- Tax assessed value: $281,630
- Annual tax amount: $1,746
- Date on market: 5/6/2026
- Cumulative days on market: 5 days
- Listing agreement: Exclusive Right To Sell
- Listing terms: Cash,Conventional,FHA,USDA Loan,VA Loan
Estimated market value
Not available
Estimated sales range
Not available
Not available
Price history
| Date | Event | Price |
|---|---|---|
| 5/9/2026 | Pending sale | $385,000$193/sqft |
Source: eXp Realty #1218806 Report a problem | ||
| 5/6/2026 | Listed for sale | $385,000+92.5% |
Source:  Triad MLS #1218806 Report a problem Triad MLS #1218806 Report a problem | ||
| 6/10/2005 | Sold | $200,000$100/sqft |
Source: Public Record Report a problem | ||
Public tax history
| Year | Property taxes | Tax assessment |
|---|---|---|
| 2025 | $1,746 | $281,630 |
| 2024 | $1,746 | $281,630 |
| 2023 | $1,746 +17.3% | $281,630 +42.4% |
| 2022 | $1,489 | $197,780 |
| 2021 | $1,489 +4.2% | $197,780 |
| 2020 | $1,429 | $197,780 |
| 2019 | -- | $197,780 +1.4% |
| 2016 | $1,409 -0.3% | $195,006 |
| 2015 | $1,414 | -- |
| 2014 | -- | $195,006 -2.4% |
| 2012 | -- | $199,850 |
| 2011 | -- | $199,850 |
| 2010 | -- | $199,850 |
| 2008 | -- | -- |
| 2007 | -- | -- |
| 2006 | -- | -- |
Find assessor info on the county website
Monthly payment
Est. payment$--/mo
Payment breakdown
Explore the cost of this home by adjusting the details. Changes won't be saved.
All calculations are estimates and provided by Zillow, Inc. for informational purposes only. Actual amounts may vary.
HOA fees may include property taxes on listings classified as Co-Ops. Contact the listing agent and/or owner for fee details.
Mortgage interest rates are dependent on a number of factors, including credit score, down payment, and repayment length. Interest rate data provided by Zillow Group Marketplace, Inc. as of 1/1/1970 from various mortgage lenders with which we have lead or other similar arrangements; the Estimated Payment is an average of those rates.
See how much you could borrow to make a competitive offer.
Climate risks
Neighborhood: 27205
Nearby schools
GreatSchools rating
- 5/10Southmont ElementaryGrades: PK-5Distance: 1.5 mi
- 4/10Southwestern Randolph MidGrades: 6-8Distance: 1.8 mi
- 2/10Southwestern Randolph HighGrades: 9-12Distance: 1.6 mi
A local agent can set up tours, give advice and negotiate with sellers.

- North Carolina
- Randolph County
- Asheboro
- 27205
- 2529 Danny Bell Rd
Nearby cities
Nearby zip codes
Other Asheboro Topics
