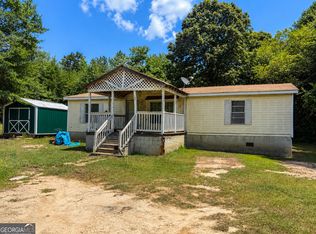
Escape to the peace and privacy of the North Georgia countryside with this mobile home nestled on approximately 1.5 acres in Franklin County. Surrounded by open space and natural beauty, this property offers the perfect blend of comfort, functionality, and room to grow. Outside you'll find the true standout features of this property-multiple outbuildings that offer endless possibilities. Whether you need extra storage, workshop space, or a place to pursue hobbies, you'll have plenty of room to make it your own. For added convenience, the property also includes an RV hookup, perfect for guests, travel enthusiasts, or additional living flexibility. Looking for even more space or investment potential? This property is available for purchase along with the adjacent parcel at 2533 McFarlin Bridge Rd, creating a unique opportunity to expand your footprint, accommodate extended family, or generate rental income. Enjoy the quiet rural lifestyle while still being within a reasonable drive to local amenities. Don't miss your chance to own this versatile property with so much to offer!
Pending
$140,000
2529 McFarlin Bridge Rd, Carnesville, GA 30521
2beds
1,072sqft
Single Family Residence, Manufactured Home
Built in 1995
1.5 Acres Lot
$225,900 Zestimate®
$131/sqft
$-- HOA
What's special
Rv hookup
- 199 days
- 21
- 0
Zillow last checked:
Listing updated:
Listed by:
Josh Temple 803-530-6886,
Keller Williams Lanier Partners
Source: GAMLS,MLS#: 10726110
Facts & features
Interior
Bedrooms & bathrooms
- Bedrooms: 2
- Bathrooms: 2
- Full bathrooms: 2
- Main level bathrooms: 2
- Main level bedrooms: 2
Rooms
- Room types: Other
Heating
- Central
Cooling
- Central Air
Appliances
- Included: Other
- Laundry: Other
Features
- Other
- Flooring: Other
- Basement: None
- Has fireplace: No
Interior area
- Total structure area: 1,072
- Total interior livable area: 1,072 sqft
- Finished area above ground: 1,072
- Finished area below ground: 0
Property
Parking
- Parking features: RV/Boat Parking
Features
- Levels: One
- Stories: 1
Lot
- Size: 1.5 Acres
- Features: Level
Details
- Parcel number: 009 048 B
Construction
Type & style
- Home type: MobileManufactured
- Architectural style: Modular Home
- Property subtype: Single Family Residence, Manufactured Home
Materials
- Other
- Roof: Metal
Condition
- Resale
- New construction: No
- Year built: 1995
Utilities & green energy
- Sewer: Septic Tank
- Water: Shared Well, Well
- Utilities for property: Electricity Available, Sewer Available, Water Available
Community & HOA
Community
- Features: None
- Subdivision: rural
HOA
- Has HOA: No
- Services included: None
Location
- Region: Carnesville
Financial & listing details
- Price per square foot: $131/sqft
- Tax assessed value: $41,253
- Annual tax amount: $236
- Date on market: 4/6/2026
- Cumulative days on market: 169 days
- Listing agreement: Exclusive Right To Sell
- Electric utility on property: Yes
Estimated market value
$225,900
Estimated sales range
Not available
Not available
Price history
| Date | Event | Price |
|---|---|---|
| 9/1/2026 | Pending sale | $140,000$131/sqft |
Source:  GAMLS #10726110 Report a problem GAMLS #10726110 Report a problem | ||
| 4/6/2026 | Listed for sale | $140,000$131/sqft |
Source: GAMLS #10726110 Report a problem | ||
Public tax history
| Year | Property taxes | Tax assessment |
|---|---|---|
| 2025 | $369 +56% | $16,501 +62.9% |
| 2024 | $237 +2% | $10,130 +4% |
| 2023 | $232 +6% | $9,741 +14.9% |
| 2022 | $219 +2.1% | $8,481 +8.9% |
| 2021 | $214 +666.7% | $7,786 |
| 2020 | $28 | $7,786 +0.6% |
| 2019 | -- | $7,742 +0.1% |
| 2018 | $28 | $7,738 +56.6% |
| 2017 | -- | $4,941 +0.5% |
| 2016 | -- | $4,914 -0.5% |
| 2015 | -- | $4,941 |
| 2014 | -- | $4,941 0% |
| 2013 | -- | $4,942 |
| 2012 | -- | -- |
| 2011 | -- | -- |
| 2010 | -- | -- |
| 2009 | -- | -- |
| 2008 | -- | -- |
Find assessor info on the county website
Monthly payment
Climate risks
Neighborhood: 30521
Nearby schools
Schools provided by the listing agent
- Elementary: Centralhatchee
- Middle: Franklin County
- High: Franklin
Source: GAMLS. This data may not be complete. We recommend contacting the local school district to confirm school assignments for this home.
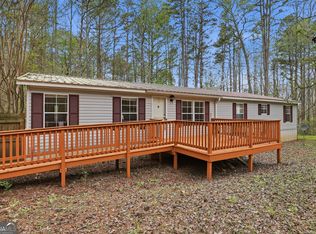
- $226,6003 bd2 ba1.8k sqft2533 McFarlin Bridge Rd, Carnesville, GA 30521Sold
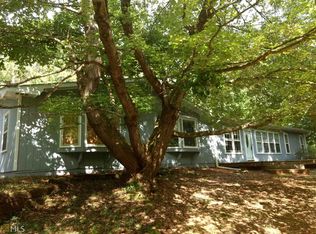
- $361,8004 bd3 ba2.5k sqft2535 McFarlin Bridge Rd, Carnesville, GA 30521Off Market

- $316,7003 bd2 ba1.9k sqft2441 McFarlin Bridge Rd, Carnesville, GA 30521Off Market
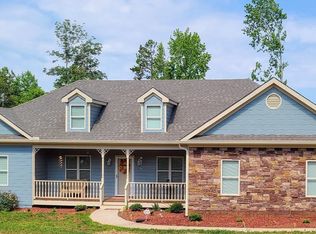
- $506,0003 bd2 ba2.2k sqft2625 McFarlin Bridge Rd, Carnesville, GA 30521Off Market
Similar homes
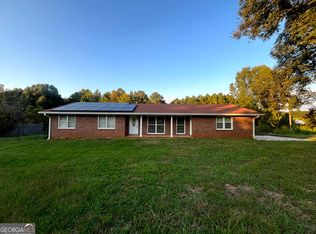
- $135,0003 bd2 ba1.1k sqft182 Owenby Ln, Martin, GA 30557Active
 MLS ID #10803520, RDH Realty Team, Keller Williams Lanier Partners. GAMLS
 - $134,9993 bd2 ba1.3k sqft165 Dixon Rd, Westminster, SC 29693For Sale
 MLS ID #20306746, Brian Krout, JW Martin Real Estate. WUMLS
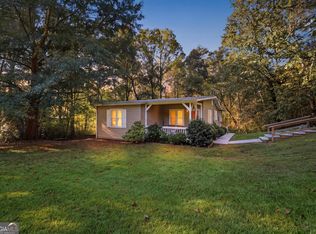
 - $172,9003 bd2 ba1.4k sqft8750 Sandy Cross Rd, Carnesville, GA 30521Active
 MLS ID #10867435, Christopher J Lawrence, Lawrence Realty Group Georgia. GAMLS
 - $159,0002 bd2 ba973 sqft520 Easy St, Toccoa, GA 30577Active
 MLS ID #10875481, Josh Temple, Keller Williams Lanier Partners. GAMLS
 - $145,0002 bd2 ba1.1k sqft1288 Rose Ln, Toccoa, GA 30577Active Under ContractMLS ID #10850282, Joann Nunnery, Hammock Realty North Georgia. GAMLS
- $155,0003 bd2 ba1.6k sqft123 Indian Village Dr, Lula, GA 30558ActiveMLS ID #10834252, Cale Compton, Red Clay Properties. GAMLS
- $136,0002 bd1 ba800 sqft3515 Rock Creek Rd, Toccoa, GA 30577ActiveMLS ID #10779747, RDH Realty Team, Keller Williams Lanier Partners. GAMLS
- $199,0003 bd2 ba1.2k sqft218 Gainesville St, Carnesville, GA 30521ActiveMLS ID #10823580, Kelli Head, RE/MAX Classic. GAMLS
- $114,9004 bd2 ba1.2k sqft500 S Pond St, Toccoa, GA 30577ActiveMLS ID #10876766, Cathy Petty, Century 21 Community Realty. GAMLS
- $175,0002 bd2 ba1.1k sqft716 Hawkins Rd, Homer, GA 30547ActiveMLS ID #10793011, Jayde Roper, Your NGA Team Realty. GAMLS
- $169,9003 bd2 ba1.4k sqft4231 Prather Bridge Rd, Toccoa, GA 30577ActiveMLS ID #10821562, Stephen P Caudell, Hammock Realty North Georgia. GAMLS
- $189,7003 bd2 ba1.2k sqft820 E County Line Rd, Danielsville, GA 30633ActiveMLS ID #10839528, Brittany Purcell & Associates, Keller Williams Greater Athens. GAMLS
- $150,0002 bd1 ba816 sqft504 N Pond St, Toccoa, GA 30577ActiveMLS ID #10836106, Briana Webb, Keller Williams Lanier Partners. GAMLS
- $100,0002 bd2 ba980 sqft176 Bud Freeman Rd, Royston, GA 30662ActiveMLS ID #10810813, Peter Jefferson, eXp Realty. GAMLS
- $204,5002 bd1 ba1.4k sqft30 Church St, Carnesville, GA 30521ActiveMLS ID #10805657, Andrea Schoenthal, Living Down South Realty. GAMLS
- $109,0003 bd2 ba1.4k sqft218 Alban Ct, Toccoa, GA 30577ActiveMLS ID #10869232, Steven T Koleno, Beycome Brokerage Realty LLC. GAMLS
