Welcome home! Beautiful home in desirable Albemarle County neighborhood just minutes from NGIC, Hollymead Town Center, the airport, and Charlottesville! This spacious home offers a comfortable floorplan with generously sized rooms and a private fenced backyard. The large eat-in kitchen features granite countertops, wood cabinetry, hardwood floors, and abundant workspace. Main level boasts a dedicated home office with French doors, formal dining room, inviting great room with fireplace, and convenient 2-car garage. Upstairs, the spacious primary suite offers a walk-in closet and private bath with soaking tub and separate shower. Three additional bedrooms and a full bath complete the upper level. The partially finished terrace level provides excellent flexibility with rough-in plumbing for a future bath plus ample unfinished space for storage or additional finished square footage. Enjoy outdoor living on the large rear deck overlooking the private fenced backyard—perfect for entertaining, play, or relaxing at home. The Tesla Wall Connector was professionally installed in 2024 by a Tesla-certified electrician, ensuring compliance with Tesla’s installation standards and local electrical codes.
Active
Price cut: $20K (8/31)
$755,000
2529 Montgomery Ridge Rd, Charlottesville, VA 22911
4beds
3,674sqft
Single Family Residence
Built in 2011
0.47 Acres Lot
$744,800 Zestimate®
$205/sqft
$66/mo HOA
What's special
- 10 days
- 394
- 12
Zillow last checked:
Listing updated:
Listed by:
JANET BRADLEY 434-996-0303,
HOMESELL REALTY 434-977-5530
Source: CAAR,MLS#: 681328 Originating MLS: Charlottesville Area Association of Realtors
Originating MLS: Charlottesville Area Association of RealtorsFacts & features
Interior
Bedrooms & bathrooms
- Bedrooms: 4
- Bathrooms: 3
- Full bathrooms: 2
- 1/2 bathrooms: 1
- Main level bathrooms: 1
Rooms
- Room types: Bathroom, Bedroom, Dining Room, Family Room, Full Bath, Foyer, Great Room, Half Bath, Kitchen, Laundry, Office
Primary bedroom
- Level: Second
Bedroom
- Level: Second
Primary bathroom
- Level: Second
Bathroom
- Level: Second
Dining room
- Level: First
Family room
- Level: Basement
Foyer
- Level: First
Great room
- Level: First
Half bath
- Level: First
Kitchen
- Level: First
Laundry
- Level: First
Office
- Level: First
Heating
- Forced Air, Natural Gas
Cooling
- Central Air, Heat Pump
Appliances
- Included: Double Oven, Dishwasher, Gas Cooktop, Microwave, Refrigerator, Dryer, Washer
Features
- Walk-In Closet(s), Breakfast Bar, Breakfast Area, Entrance Foyer, Home Office, Kitchen Island
- Flooring: Carpet
- Basement: Partially Finished,Walk-Out Access
Interior area
- Total structure area: 4,377
- Total interior livable area: 3,674 sqft
- Finished area above ground: 2,615
- Finished area below ground: 1,059
Property
Parking
- Total spaces: 2
- Parking features: Electricity, Garage Faces Front
- Garage spaces: 2
Features
- Levels: Two
- Stories: 2
- Patio & porch: Deck, Front Porch, Porch
Lot
- Size: 0.47 Acres
Details
- Parcel number: 046D0000001900
- Zoning description: R-1 Residential
Construction
Type & style
- Home type: SingleFamily
- Property subtype: Single Family Residence
Materials
- HardiPlank Type, Stick Built
- Foundation: Poured
Condition
- New construction: No
- Year built: 2011
Utilities & green energy
- Sewer: Public Sewer
- Water: Public
- Utilities for property: Fiber Optic Available
Community & HOA
Community
- Security: Surveillance System
- Subdivision: MONTGOMERY RIDGE
HOA
- Has HOA: Yes
- Amenities included: Trail(s)
- Services included: Common Area Maintenance, Insurance, Trash
- HOA fee: $395 semi-annually
Location
- Region: Charlottesville
Financial & listing details
- Price per square foot: $205/sqft
- Tax assessed value: $635,600
- Annual tax amount: $6,059
- Date on market: 8/31/2026
- Cumulative days on market: 83 days
Estimated market value
$744,800
$708,000 - $782,000
$3,815/mo
Price history
| Date | Event | Price |
|---|---|---|
| 9/8/2026 | Listing removed | $3,300$1/sqft |
Source: Zillow Rentals Report a problem | ||
| 9/7/2026 | Listed for rent | $3,300$1/sqft |
Source: Zillow Rentals Report a problem | ||
| 8/31/2026 | Price change | $755,000-2.6%$205/sqft |
Source:  CAAR #681328 Report a problem CAAR #681328 Report a problem | ||
| 8/4/2026 | Price change | $775,000-3.1%$211/sqft |
Source: CAAR #680282 Report a problem | ||
| 7/13/2026 | Price change | $799,900-1.2%$218/sqft |
Source: CAAR #678663 Report a problem | ||
| 6/19/2026 | Listed for sale | $810,000+50%$220/sqft |
Source: CAAR #678663 Report a problem | ||
| 5/7/2018 | Sold | $540,000-1.8%$147/sqft |
Source: Public Record Report a problem | ||
| 10/6/2017 | Listed for sale | $550,000+22.2%$150/sqft |
Source: AVENUE REALTY, LLC #567865 Report a problem | ||
| 3/29/2011 | Sold | $450,250$123/sqft |
Source: Public Record Report a problem | ||
Public tax history
| Year | Property taxes | Tax assessment |
|---|---|---|
| 2025 | $5,682 +5.7% | $635,600 +1% |
| 2024 | $5,377 +0.3% | $629,600 +0.3% |
| 2023 | $5,359 +6.3% | $627,500 +6.3% |
| 2022 | $5,043 +10.3% | $590,500 +10.3% |
| 2021 | $4,574 -7.6% | $535,600 -7.6% |
| 2020 | $4,948 +3.4% | $579,400 +3.4% |
| 2019 | $4,786 +3.5% | $560,400 +1.7% |
| 2018 | $4,625 +123% | $551,200 +11.5% |
| 2017 | $2,074 -47.3% | $494,400 +5.3% |
| 2016 | $3,938 +105.9% | $469,400 +0.5% |
| 2015 | $1,912 | $467,000 +3.6% |
| 2014 | -- | $450,900 +0.9% |
| 2013 | -- | $446,700 +2.3% |
| 2012 | -- | $436,700 +223.5% |
| 2011 | -- | $135,000 |
| 2010 | -- | $135,000 |
| 2009 | -- | $135,000 +8% |
| 2008 | -- | $125,000 |
| 2007 | -- | $125,000 |
Find assessor info on the county website
Monthly payment
Est. payment
Payment breakdown
Explore the cost of this home by adjusting the details. Changes won't be saved.Climate risks
Neighborhood: 22911
Nearby schools
Schools provided by the listing agent
- Elementary: Hollymead
- Middle: Lakeside
- High: Albemarle
Source: CAAR. This data may not be complete. We recommend contacting the local school district to confirm school assignments for this home.
- $975,6004 bd5 ba4.5k sqft2535 Montgomery Ridge Rd, Charlottesville, VA 22911Off Market

- $876,1004 bd3 ba2.7k sqft2523 Montgomery Ridge Rd, Charlottesville, VA 22911Off Market
- $790,5004 bd3 ba2.5k sqft2517 Montgomery Ridge Rd, Charlottesville, VA 22911Off Market
- $782,4004 bd4 ba3.7k sqft2541 Montgomery Ridge Rd, Charlottesville, VA 22911Off Market

Similar homes
- $819,0004 bd5 ba4.3k sqft2669 Kendalwood Ln, Charlottesville, VA 22911For Sale
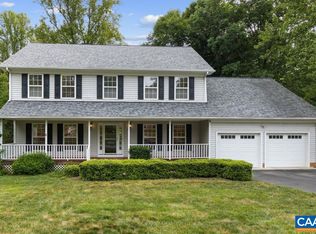
 MLS ID #679338, DEBBIE KENT, COTTAGE STREET REALTY, LLC. CAAR
 - $730,0004 bd4 ba3.2k sqft125 Vincennes Rd, Charlottesville, VA 22911For Sale
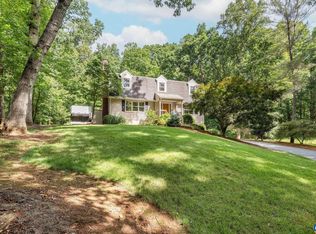 MLS ID #678051, PETER CATHCART, STEVENS & COMPANY-CHARLOTTESVILLE. CAAR
 - $745,0004 bd3 ba2.9k sqft2083 Aviano Way, Charlottesville, VA 22911For Sale
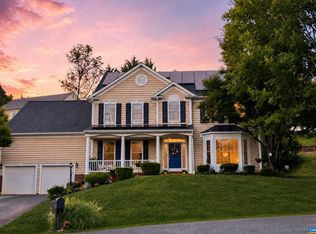 MLS ID #679733, H. JORDAN HAGUE, Equity Saver USA. CAAR
 - $995,0004 bd5 ba3.9k sqft2085 Bentivar Dr, Charlottesville, VA 22911For Sale
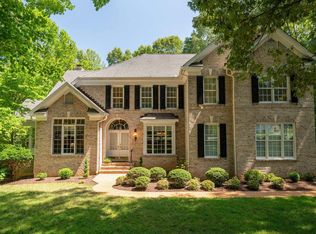 MLS ID #679251, JAMIE WHITE, JAMIE WHITE REAL ESTATE. CAAR
 - $865,0004 bd5 ba2.8k sqft3538 Thicket Run Pl, Charlottesville, VA 22911For SaleMLS ID #681358, JESSICA SAADUT, MONTAGUE, MILLER & CO. - WESTFIELD. CAAR
- $804,9005 bd4 ba2.7k sqft117B Marcella Ct, Charlottesville, VA 22911New ConstructionCAAR
- $679,5003 bd2 ba2.1k sqft153 Deerwood Rd, Charlottesville, VA 22911For SaleMLS ID #678514, DIMTRY SHAPOVALOV, THE RIGHT MOVE REAL ESTATE, INC.. CAAR
- $599,0005 bd4 ba2.9k sqft3208 S Chesterfield Ct, Charlottesville, VA 22911For SaleMLS ID #679681, DAVE ALLEY, HOWARD HANNA ROY WHEELER REALTY CO.- CHARLOTTESVILLE. CAAR
- $695,9004 bd4 ba3.6k sqft1623 Fowler Ridge Ct, Charlottesville, VA 22901For Sale
 MLS ID #VAAB2001298, Karlene Tolbert, Pearson Smith Realty, LLC. Bright MLS
 - $465,0004 bd3 ba1.8k sqft1727 Jumpers Run, Charlottesville, VA 22911For SaleMLS ID #681207, TODD MCGEE, NEST REALTY GROUP. CAAR
- $595,0004 bd3 ba2.5k sqft1141 Hearthglow Ct, Charlottesville, VA 22901For SaleMLS ID #680964, BRUCE BOSSELMAN, KLINE MAY REALTY, LLC. CAAR
- $769,9004 bd4 ba3.4k sqft3002 Burnley Station Rd, Barboursville, VA 22923For SaleMLS ID #678876, MCANALLE NEAL, REAL BROKER, LLC. CAAR
- $675,0005 bd4 ba3.5k sqft821 Cole St, Charlottesville, VA 22903For SaleMLS ID #680535, JANET BRADLEY, HOMESELL REALTY. CAAR
- $475,0003 bd3 ba2.3k sqft119 Lupine Ln, Charlottesville, VA 22911For SaleMLS ID #680301, THOMAS WARREN, KEETON & CO REAL ESTATE. CAAR
- $824,9003 bd3 ba2.1k sqft14826 Steep Rock Pl, Charlottesville, VA 22911New ConstructionMLS ID #681158, TIM RIGNEY, STORY HOUSE REAL ESTATE. CAAR
- $647,0004 bd4 ba2.6k sqft1021 Ridge St, Charlottesville, VA 22902For SaleMLS ID #681463, JAY KALAGHER, LONG & FOSTER - CHARLOTTESVILLE. CAAR
- $784,9004 bd4 ba2.6k sqft21D Steep Rock Pl, Charlottesville, VA 22911New ConstructionCAAR
- $729,0004 bd3 ba2.3k sqft2607 Browns Gap Tpke, Charlottesville, VA 22901For SaleMLS ID #678045, AUDREY BADGETT, ASSIST2SELL - FIRST RATE REALTY, INC.. CAAR
- $849,9003 bd3 ba2.1k sqft1140826 Riparian Ct, Charlottesville, VA 22911New ConstructionMLS ID #681160, TIM RIGNEY, STORY HOUSE REAL ESTATE. CAAR
- $760,0005 bd4 ba3.6k sqft5337 Glenview Ct, Charlottesville, VA 22903For SaleMLS ID #681190, MELISSA MOODY, NEST REALTY GROUP. CAAR
