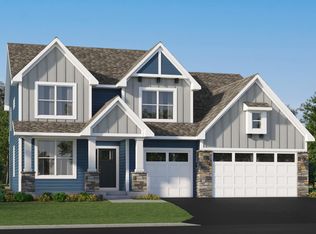
Welcome to the Arbor Bluff Landmark Collection, Shakopee’s newest community, celebrated for its breathtaking natural surroundings. The Itasca is thoughtfully designed for modern living, featuring five bedrooms—including four upstairs—a versatile loft, a main-level guest suite, and a private study. The gourmet kitchen is a true centerpiece, boasting a spacious center island, quartz countertops, and stylish cabinetry that make entertaining and everyday living effortless. Upstairs, the luxurious primary suite offers a serene retreat with a walk-in closet, spa-like serenity shower, and separate soaking tub, providing the perfect space to unwind. The unfinished walkout lower level offers ample opportunity for future expansion and customization. Schedule and tour and experience the beauty and functionality of this home in person!
Pending
Price cut: $46.9K (7/24)
$690,000
2529 Rock Elm Rd, Shakopee, MN 55379
5beds
3,234sqft
Single Family
Built in 2026
8,276 Square Feet Lot
$-- Zestimate®
$213/sqft
$-- HOA
What's special
Stylish cabinetrySpacious center islandMain-level guest suiteSpa-like serenity showerPrivate studyLuxurious primary suiteSeparate soaking tub
- 102 days
- 46
- 0
Zillow last checked:
Listing updated:
Listed by:
Cole H Weaver 763-592-9952,
Lennar Sales Corp
Source: NorthstarMLS as distributed by MLS GRID,MLS#: 7101867
Facts & features
Interior
Bedrooms & bathrooms
- Bedrooms: 5
- Bathrooms: 3
- Full bathrooms: 2
- 3/4 bathrooms: 1
Bedroom
- Level: Upper
- Area: 210 Square Feet
- Dimensions: 15x14
Bedroom 2
- Level: Upper
- Area: 132 Square Feet
- Dimensions: 12x11
Bedroom 3
- Level: Upper
- Area: 120 Square Feet
- Dimensions: 10x12
Bedroom 4
- Level: Upper
- Area: 120 Square Feet
- Dimensions: 10x12
Bedroom 5
- Level: Main
- Area: 121 Square Feet
- Dimensions: 11x11
Dining room
- Level: Main
- Area: 143 Square Feet
- Dimensions: 13x11
Great room
- Level: Main
- Area: 224 Square Feet
- Dimensions: 16x14
Informal dining room
- Level: Main
- Area: 126 Square Feet
- Dimensions: 14x9
Kitchen
- Level: Main
- Area: 182 Square Feet
- Dimensions: 14x13
Loft
- Level: Upper
- Area: 156 Square Feet
- Dimensions: 13x12
Study
- Level: Main
- Area: 143 Square Feet
- Dimensions: 13x11
Heating
- Forced Air, Fireplace(s)
Cooling
- Central Air
Appliances
- Included: Air-To-Air Exchanger, Cooktop, Dishwasher, Disposal, ENERGY STAR Qualified Appliances, Exhaust Fan, Humidifier, Microwave, Refrigerator, Stainless Steel Appliance(s), Tankless Water Heater, Wall Oven
- Laundry: Gas Dryer Hookup, Laundry Room, Sink, Upper Level, Washer Hookup
Features
- Basement: Storage Space,Unfinished,Walk-Out Access
- Number of fireplaces: 1
- Fireplace features: Electric, Family Room
Interior area
- Total structure area: 4,744
- Total interior livable area: 3,234 sqft
- Finished area above ground: 3,234
- Finished area below ground: 0
Property
Parking
- Total spaces: 3
- Parking features: Attached, Asphalt, Garage Door Opener
- Attached garage spaces: 3
- Has uncovered spaces: Yes
- Details: Garage Dimensions (32x22)
Accessibility
- Accessibility features: None
Features
- Levels: Two
- Stories: 2
- Patio & porch: Porch
Lot
- Size: 8,276 Square Feet
- Features: Sod Included in Price
Details
- Foundation area: 1510
- Parcel number: TBD
- Zoning description: Residential-Single Family
Construction
Type & style
- Home type: SingleFamily
- Property subtype: Single Family
Materials
- Concrete, Frame
- Roof: Age 8 Years or Less,Asphalt
Condition
- New construction: Yes
- Year built: 2026
Details
- Builder name: LENNAR
Utilities & green energy
- Electric: 200+ Amp Service
- Gas: Natural Gas
- Sewer: City Sewer/Connected
- Water: City Water/Connected
- Utilities for property: Underground Utilities
Community & HOA
Community
- Subdivision: Arbor Bluff
HOA
- Has HOA: No
Location
- Region: Shakopee
Financial & listing details
- Price per square foot: $213/sqft
- Date on market: 6/30/2026
- Cumulative days on market: 99 days
- Date available: 10/23/2026
- Road surface type: Paved
Estimated market value
Not available
Estimated sales range
Not available
Not available
Price history
| Date | Event | Price |
|---|---|---|
| 7/24/2026 | Pending sale | $690,000-6.4%$213/sqft |
Source:  NorthstarMLS as distributed by MLS GRID #7101867 Report a problem NorthstarMLS as distributed by MLS GRID #7101867 Report a problem | ||
| 7/6/2026 | Price change | $736,885+0.3%$228/sqft |
Source:  Lennar Homes Report a problem Lennar Homes Report a problem | ||
| 6/27/2026 | Listed for sale | $734,885$227/sqft |
Source: Lennar Homes Report a problem | ||
Public tax history
Tax history is unavailable.
Monthly payment
Est. payment
Payment breakdown
Explore the cost of this home by adjusting the details. Changes won't be saved.Climate risks
Neighborhood: 55379


Similar homes
- $694,8925 bd3 ba3k sqft2560 Rock Elm Rd, Shakopee, MN 55379New Construction

 NorthstarMLS as distributed by MLS GRID
 - $661,5854 bd3 ba2.6k sqft2572 Rock Elm Rd, Shakopee, MN 55379New Construction
 NorthstarMLS as distributed by MLS GRID
 - $715,7955 bd3 ba3k sqft2606 Aspen Dr, Shakopee, MN 55379New Construction
 MLS ID #7106638, Lennar Minnesota, Lennar Sales Corp. NorthstarMLS as distributed by MLS GRID
 - $730,5005 bd3 ba3.2k sqft2690 Wood Duck Trl, Shakopee, MN 55379New Construction
 NorthstarMLS as distributed by MLS GRID
 - $622,0054 bd3 ba2.6k sqft2517 Rock Elm Rd, Shakopee, MN 55379New ConstructionNorthstarMLS as distributed by MLS GRID
- $665,9805 bd5 ba3.1k sqft1631 Zumbro Ave, Shakopee, MN 55379New ConstructionNorthstarMLS as distributed by MLS GRID
- $765,3754 bd4 ba3.3k sqft2702 Wood Duck Trl, Shakopee, MN 55379New ConstructionNorthstarMLS as distributed by MLS GRID
- $649,0004 bd4 ba3k sqft1542 Philipp Way, Shakopee, MN 55379New ConstructionMLS ID #7139911, Brandon Herman, Weekley Homes, LLC. NorthstarMLS as distributed by MLS GRID
- $625,0004 bd3 ba2.5k sqft1584 Norbert Ln, Shakopee, MN 55379New ConstructionMLS ID #7156140, Cody Malone, Pulte Homes Of Minnesota, LLC. NorthstarMLS as distributed by MLS GRID
- $534,7054 bd3 ba2.4k sqft2334 Williams St, Shakopee, MN 55379New ConstructionNorthstarMLS as distributed by MLS GRID
- $521,6354 bd3 ba2.3k sqft2331 Williams St, Shakopee, MN 55379New ConstructionNorthstarMLS as distributed by MLS GRID
- $491,1054 bd3 ba2.5k sqft2315 Williams St, Shakopee, MN 55379New ConstructionNorthstarMLS as distributed by MLS GRID
- $612,9905 bd3 ba3k sqft1950 Shady View Ct, Shakopee, MN 55379New ConstructionNorthstarMLS as distributed by MLS GRID
- $639,0005 bd3 ba3k sqft1824 Rainier Dr, Shakopee, MN 55379New ConstructionNorthstarMLS as distributed by MLS GRID
- $608,5005 bd4 ba3k sqft2089 Kestrel Dr, Shakopee, MN 55379New ConstructionNorthstarMLS as distributed by MLS GRID
- $537,7204 bd3 ba2.3k sqft2606 Green Ash Ave, Shakopee, MN 55379New ConstructionMLS ID #7073650, Lennar Minnesota, Lennar Sales Corp. NorthstarMLS as distributed by MLS GRID
- $884,7755 bd5 ba3.9k sqft3721 Elliana Pl, Shakopee, MN 55379New ConstructionMLS ID #7142672, Jon A Sinnen, Ryan Real Estate Co.. NorthstarMLS as distributed by MLS GRID
