Beautiful Lakefront Sprawling Ranch Home with a Finished Walkout Lower Level situated on a Breathtaking, Serene .8 Acre Setting with 100 Ft of Frontage in a No-Wake Zone on All Sports Wolverine Lake! This Serene, Private Lot is truly one-of-a-kind and features Lovely Gardens and Scenic & Sunset Views of the Lake! This Charming Ranch Home features almost 2,000 sq. ft. on the Entry Level with Gorgeous Hardwood Floors, Wet Plaster Walls, Archways, and Coved Ceilings. Living Room with Gas Fireplace and French Sliding Pocket Doors, and a Closet (could also be a potential 4th bedroom). Lovely Dining Room with Archways. Spacious Updated Gourmet Kitchen with Granite Countertops & Granite Backsplash, Custom Wood Cabinetry with Soft-Close Drawers, and Premium Stainless Appliances. Huge Family Room with Large Window Overlooking the Covered Patio with Stunning Views of the Lake! The Finished Lower Level has another 1,000 sq. ft. and features a 2nd Kitchen Area, a Recreation Room, Office, and a 4-Season Sunroom that is currently used as a Gym. The Sunroom Opens to the Lower Brick Paver Patio which also has a Stone Staircase to the Upper Level Covered Patio. 100 Ft of Shoreline with a Boardwalk and Dock at the Lake! Very Private Entrance with a Huge Circular Driveway and Attached 2-Car Garage. Brick Paver Walkway on the Side of the Property and a Fenced Area off of the Side-Entry Door. Enjoy the best of Lakefront Living on All Sports Wolverine Lake! Washer is Excluded. All M & D Approx.
For sale
$775,000
2529 S Commerce Rd, Wolverine Lake, MI 48390
3beds
3,034sqft
Single Family Residence
Built in 1952
2.3 Acres Lot
$744,100 Zestimate®
$255/sqft
$-- HOA
What's special
- 1 day
- 501
- 50
Zillow last checked:
Listing updated:
Listed by:
Michael Hermiz 248-681-8500,
RE/MAX New Trend 248-553-5050
Source: Realcomp II,MLS#: 20261074631
Facts & features
Interior
Bedrooms & bathrooms
- Bedrooms: 3
- Bathrooms: 2
- Full bathrooms: 1
- 1/2 bathrooms: 1
Primary bedroom
- Level: Entry
- Area: 154
- Dimensions: 11 X 14
Bedroom
- Level: Entry
- Area: 90
- Dimensions: 9 X 10
Bedroom
- Level: Entry
- Area: 77
- Dimensions: 11 X 7
Other
- Level: Entry
- Area: 54
- Dimensions: 6 X 9
Other
- Level: Entry
- Area: 28
- Dimensions: 7 X 4
Dining room
- Level: Entry
- Area: 156
- Dimensions: 12 X 13
Family room
- Level: Entry
- Area: 399
- Dimensions: 21 X 19
Flex room
- Level: Basement
- Area: 621
- Dimensions: 23 X 27
Other
- Level: Basement
- Area: 253
- Dimensions: 23 X 11
Kitchen
- Level: Entry
- Area: 170
- Dimensions: 17 X 10
Laundry
- Level: Basement
- Area: 168
- Dimensions: 12 X 14
Library
- Level: Basement
- Area: 117
- Dimensions: 13 X 9
Living room
- Level: Entry
- Area: 156
- Dimensions: 13 X 12
Other
- Level: Basement
- Area: 297
- Dimensions: 27 X 11
Heating
- Forced Air, Natural Gas
Cooling
- Attic Fan, Central Air
Appliances
- Included: Convection Oven, Disposal, Dryer, Free Standing Gas Range, Free Standing Refrigerator, Stainless Steel Appliances, Vented Exhaust Fan
Features
- Programmable Thermostat
- Basement: Finished,Walk Out Access
- Has fireplace: No
Interior area
- Total interior livable area: 3,034 sqft
- Finished area above ground: 1,961
- Finished area below ground: 1,073
Video & virtual tour
Property
Parking
- Total spaces: 2
- Parking features: Two Car Garage, Attached
- Attached garage spaces: 2
Features
- Levels: One
- Stories: 1
- Entry location: GroundLevelwSteps
- Patio & porch: Covered, Patio, Porch
- Pool features: None
- Fencing: Fenced
- On waterfront: Yes
- Waterfront features: All Sports Lake, Direct Water Frontage, Lake Front, Waterfront
- Body of water: Wolverine Lake
Lot
- Size: 2.3 Acres
- Dimensions: 100 x 1000
Details
- Additional structures: Sheds
- Parcel number: 1723302015
- Special conditions: Short Sale No,Standard
Construction
Type & style
- Home type: SingleFamily
- Architectural style: Ranch
- Property subtype: Single Family Residence
Materials
- Vinyl Siding
- Foundation: Basement, Block
- Roof: Asphalt
Condition
- New construction: No
- Year built: 1952
Utilities & green energy
- Sewer: Public Sewer
- Water: Well
Community & HOA
HOA
- Has HOA: No
Location
- Region: Wolverine Lake
Financial & listing details
- Price per square foot: $255/sqft
- Tax assessed value: $149,450
- Annual tax amount: $5,714
- Date on market: 9/16/2026
- Cumulative days on market: 1 day
- Listing agreement: Exclusive Right To Sell
- Listing terms: Cash,Conventional
Estimated market value
$744,100
$707,000 - $781,000
$2,311/mo
Price history
| Date | Event | Price |
|---|---|---|
| 9/16/2026 | Listed for sale | $775,000+138.5%$255/sqft |
Source:  Realcomp II #20261074631 Report a problem Realcomp II #20261074631 Report a problem | ||
| 4/14/2004 | Sold | $325,000$107/sqft |
Source: Agent Provided Report a problem | ||
Public tax history
| Year | Property taxes | Tax assessment |
|---|---|---|
| 2025 | $3,968 +6.9% | $362,830 +18% |
| 2024 | $3,711 +5.1% | $307,550 +5.7% |
| 2023 | $3,530 +1.7% | $291,090 +8.7% |
| 2022 | $3,472 +2.8% | $267,910 +4.6% |
| 2021 | $3,376 | $256,230 +4.9% |
| 2020 | -- | $244,150 +9% |
| 2019 | $4,616 +43.3% | $223,890 +5.5% |
| 2018 | $3,221 +152.9% | $212,240 |
| 2017 | $1,274 | $212,240 +4.3% |
| 2016 | $1,274 | $203,430 +9.4% |
| 2015 | -- | $186,010 +10% |
| 2014 | -- | $169,160 +10.2% |
| 2011 | -- | $153,530 -5% |
| 2010 | $3,892 +2.6% | $161,620 -22.9% |
| 2009 | $3,792 | $209,720 |
Find assessor info on the county website
Monthly payment
Est. payment
Payment breakdown
Explore the cost of this home by adjusting the details. Changes won't be saved.Climate risks
Neighborhood: 48390
Similar homes
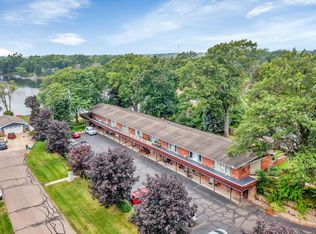
- $850,0003 bd4 ba3.7k sqft1424 W Oakley Park Rd, Commerce Township, MI 48390For Sale
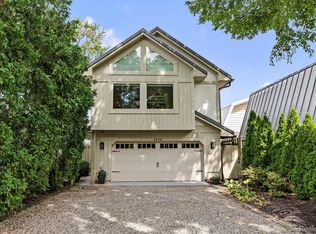
 MLS ID #20261074930, Heather Salesin, The Agency Hall & Hunter. Realcomp II
 - $774,9004 bd5 ba4.1k sqft1928 Tranquil Ct, Commerce Township, MI 48390For Sale
 MLS ID #20261070924, Elisa Sboukis, Coldwell Banker Professionals-Birm. Realcomp II
 - $524,9003 bd3 ba3.5k sqft2004 Twin Sun Cir, Commerce Township, MI 48390For Sale
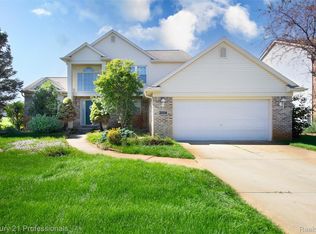 MLS ID #20261074418, Jinny Yun, Century 21 Professionals Troy. Realcomp II
 - $510,0003 bd3 ba2.8k sqft2000 Matthew St, Commerce Township, MI 48390For Sale
 MLS ID #20261058124, Jason Dabish, Max Broock Realtors. Realcomp II
 - $589,0004 bd3 ba3.1k sqft2077 Applebrook Dr, Commerce Township, MI 48382For SaleMLS ID #20261074179, Rick D Nessel, National Realty Centers, Inc. Realcomp II
- $795,0004 bd3 ba3k sqft45856 Bristol Cir, Novi, MI 48377For SaleMLS ID #20261073102, Jonathan Semma, 365 REALTY. Realcomp II
- $559,9003 bd2 ba1.6k sqft841 Driburg Dr, Commerce Township, MI 48390For SaleMLS ID #20261069735, Sam Mada, Lakeside Property Store. Realcomp II
- $549,7004 bd3 ba2.4k sqft250 Woodcreek Ct, Commerce Township, MI 48390For SaleMLS ID #20261041093, Chantel Fick, Realty Executives Main St LLC. Realcomp II
- $650,0003 bd4 ba3.2k sqft5545 Helmsdale Blvd, West Bloomfield, MI 48322For SaleMLS ID #20261074532, Michael Perna, EXP Realty The Perna Team. Realcomp II
- $529,0003 bd4 ba3.5k sqft7500 Watford Dr, West Bloomfield, MI 48322For SaleMLS ID #20261074952, Jeffery Alasina, Coldwell Banker Professionals-Birm. Realcomp II
- $905,2803 bd3 ba1.9k sqft3020 Glengary Rd, Commerce Township, MI 48382For SaleMLS ID #20261042326, Michael Perna, EXP Realty The Perna Team. Realcomp II
- $839,0003 bd3 ba2.5k sqft3506 Union Lake Rd, Commerce Township, MI 48382For SaleMLS ID #20261062218, Dylan Tanaka, EXP Realty Main. Realcomp II
- $439,9004 bd3 ba2.2k sqft1642 Delmonte St, Wolverine Lake, MI 48390For SaleMLS ID #20261055003, Scott Emert, Epique Realty. Realcomp II
- $639,9004 bd3 ba2.5k sqft8511 Joseph St, Commerce Township, MI 48382New ConstructionMLS ID #20261074115, Lori Beatty, RE/MAX New Trend. Realcomp II
- $599,9006 bd3 ba2.7k sqft2220 Wixom Rd, Commerce Township, MI 48382For SaleMLS ID #20261062860, Janet K Stockton, KW Showcase Realty. Realcomp II
- $1,150,0004 bd4 ba3.6k sqft1210 W Oakley Park Rd, Commerce Township, MI 48390For SaleMLS ID #20261046688, Sandra Brincat, Golden Key Realty. Realcomp II
- $629,9004 bd3 ba3.5k sqft730 Leon Rd, Walled Lake, MI 48390For SaleMLS ID #20261050224, Daniel Munro, Vision Realty Centers. Realcomp II
- $950,0004 bd4 ba3k sqft240 Rosebud Ct, Walled Lake, MI 48390For SaleMLS ID #20261050634, Jeni Fisher, Fontaine Real Estate Group. Realcomp II
