Skip main navigation
For sale
  • $349,000

    2529 San Luis Rd, Holiday, FL 34691

    2beds
    1,836sqft
    : Get pre-qualified
    Single Family Residence
    Built in 1986
    6,120 Square Feet Lot
    $339,200 Zestimate®
    $190/sqft
    $-- HOA

    What's special

    Additional family roomLarge floor planSplit bedroom planSitting areaExpansive sun-drenched deckEnsuite with a showerMeticulously landscaped grounds
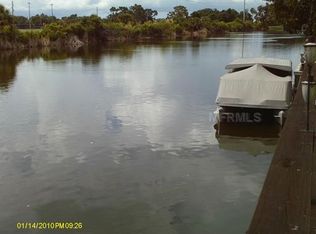
    This Spacious Waterfront Home is Located on a Canal with Access to a Chain of 3 Lakes. This Home Offers a Seamless Blend of In-Door Out-Door Living, Featuring Meticulously Landscaped Grounds and Expansive Sun-Drenched Deck and Boat Dock Designed for Panoramic Views of Breathtaking Sunsets. Designed for Entertaining and Relaxation, the Residence Captures a Peaceful Ambiance Perfect for Lake Front Living. New Roof 9/2025, AC 4/26, Hot Water Tank 2024, Newer Windows, and Solar. The Solar System is Paid for and Helps Keep the Electric Cost Down, the Owners Average Electric Bill is 60.00 each Month. The Large Floor Plan has Many Possibilities to Turn into a 3 Bedroom Home. A Large Multi-Purpose Room with Open Concept Space Overlooking the Waterfront Features Dinette, Sitting Area and Possible Home Office Space. The Primary Bedroom features a Walk in Closet, Ensuite with a Shower and Additional Space for a Den or Home Office. Step Outside through the Newer Sliding Door onto a Large Elevated Deck and Lighted Gazebo, Providing the Perfect Area for Entertaining on the Water. Leave Your Personal Dock for a Boat Ride, Explore a Chain of 3 Lakes Where Fishing and Bird Life is Plentiful. The Front of Home Welcomes You with a Paved Driveway to Enhance the Beauty of the Home. The Home has a Split Bedroom Plan, Indoor Laundry Room with a Closet, and Additional Family Room. The Garage Features a Hurricane Brace for the Insulated Garage Door that is Newer, Work Bench and Plenty of Shelving. Home is Close to a County Park, Beaches, School, and Shopping. This is a Must See Home to Appreciate all that it Offers to Make This Your Future Home.
    47 days
    |
    312
    |
    22
    |

    Zillow last checked:

    Listing updated:

    Listing Provided by:

    Kimberly Lavin 800-921-1330,

    FUTURE HOME REALTY 800-921-1330

    Source: Stellar MLS,MLS#: W7884683MLS LogoOriginating MLS: West Pasco

    Tour with a local agent

      Facts & features

      Interior

      Bedrooms & bathrooms
      • Bedrooms: 2
      • Bathrooms: 2
      • Full bathrooms: 2
      Primary bedroom
      • Features: Makeup/Vanity Space, Walk-In Closet(s)
      • Level: First
      • Area: 176 Square Feet
      • Dimensions: 11x16
      Primary bathroom
      • Features: Shower No Tub, No Closet
      • Level: First
      • Area: 60 Square Feet
      • Dimensions: 6x10
      Florida room
      • Features: No Closet
      • Level: First
      • Area: 225 Square Feet
      • Dimensions: 9x25
      Kitchen
      • Features: Breakfast Bar, No Closet
      • Level: First
      • Area: 168 Square Feet
      • Dimensions: 14x12
      Living room
      • Features: No Closet
      • Level: First
      • Area: 224 Square Feet
      • Dimensions: 16x14
      Office
      • Features: No Closet
      • Level: First
      • Area: 81 Square Feet
      • Dimensions: 9x9
      Heating
      • Central
      Cooling
      • Central Air
      Appliances
      • Included: Dishwasher, Dryer, Electric Water Heater, Microwave, Range, Refrigerator, Washer
      • Laundry: Inside, Laundry Room, Washer Hookup
      Features
      • Ceiling Fan(s), Living Room/Dining Room Combo, Split Bedroom
      • Flooring: Carpet, Ceramic Tile
      • Doors: Sliding Doors
      • Has fireplace: No
      Interior area
      • Total structure area: 2,396
      • Total interior livable area: 1,836 sqft
      Video & virtual tour

      Property

      Parking
      • Total spaces: 2
      • Parking features: Garage Door Opener
      • Attached garage spaces: 2
      Features
      • Levels: One
      • Stories: 1
      • Patio & porch: Deck, Front Porch
      • Exterior features: Awning(s), Irrigation System, Sidewalk
      • Has view: Yes
      • View description: Water, Canal, Lake
      • Has water view: Yes
      • Water view: Water,Canal,Lake
      • Waterfront features: Canal - Freshwater, Lake - Chain of Lakes, Freshwater Canal Access, Lake Privileges, Boat Ramp - Private, Seawall
      • Body of water: LAKE CONLEY
      Lot
      • Size: 6,120 Square Feet
      • Features: Conservation Area, Flood Insurance Required, In County, Landscaped, Sidewalk
      • Residential vegetation: Mature Landscaping
      Details
      • Additional structures: Gazebo
      • Parcel number: 25 26 15 006G 00001 6960
      • Zoning: 00R4
      • Special conditions: None

      Construction

      Type & style
      • Home type: SingleFamily
      • Architectural style: Florida
      • Property subtype: Single Family Residence
      Materials
      • Block
      • Foundation: Slab
      • Roof: Shingle
      Condition
      • New construction: No
      • Year built: 1986

      Utilities & green energy

      • Electric: Photovoltaics Seller Owned
      • Sewer: Public Sewer
      • Water: Canal/Lake For Irrigation, Public
      • Utilities for property: Electricity Connected, Sewer Connected, Solar, Water Connected
      Green energy
      • Energy generation: Solar

      Community & HOA

      Community
      • Pet fee: $0 monthly
      • Subdivision: ALOHA GARDENS
      HOA
      • Has HOA: No
      Location
      • Region: Holiday

      Financial & listing details

      • Price per square foot: $190/sqft
      • Tax assessed value: $330,971
      • Annual tax amount: $487
      • Date on market: 4/9/2026
      • Cumulative days on market: 48 days
      • Listing terms: Cash,Conventional,FHA,VA Loan
      • Ownership: Fee Simple
      • Total actual rent: 0
      • Electric utility on property: Yes
      • Road surface type: Paved
      Get pre-qualifiedBe ready to make an offer.
      Connect with an agentGet info on this home, tour, and more.
      Calculate monthly paymentSee if you can afford this home.

        Estimated market value

        $339,200

        $322,000 - $356,000

        $2,047/mo

        Price history

        DateEventPrice
        4/9/2026Listed for sale$349,000+203.5%$190/sqft
        Source: Stellar MLS #W7884683 Report a problem
        4/29/2002Sold$115,000+57.5%$63/sqft
        Source: Public Record Report a problem
        4/6/1995Sold$73,000$40/sqft
        Source: Public Record Report a problem

        Public tax history

        YearProperty taxesTax assessment
        2024$446 +4.2%$110,460
        2023$428 +8.6%$110,460 +3%
        2022$394 +4.5%$107,250 +7.6%
        2021$377 +2.9%$99,720 +1.4%
        2020$366 -66.4%$98,350 +2.3%
        2019$1,088 $96,140 +1.9%
        2018$1,088 +2.7%$94,356
        2017$1,059 +1%$94,356 +4.2%
        2016$1,048 +4.5%$90,514 +0.7%
        2015$1,003 +3.3%$89,885 -1.4%
        2014$970 $91,151 +3.8%
        2013-- $87,854 +0.2%
        2012-- $87,658 -3%
        2011-- $90,385 -8.5%
        2010-- $98,825 -26.8%
        2009-- $135,026 -26.2%
        2008-- $182,922 -7.8%
        2007-- $198,374 +12.6%
        2006-- $176,152 +50.5%
        2005-- $117,026 +13.3%
        2004-- $103,265 +15.3%
        2003-- $89,546 +13.8%
        2002-- $78,689 +22.1%
        2000-- $64,469
        1999-- $64,469

        Find assessor info on the county website

        Monthly payment

        Est. payment

          Payment breakdown

          Explore the cost of this home by adjusting the details. Changes won't be saved.
          All calculations are estimates and provided by Zillow, Inc. for informational purposes only. Actual amounts may vary.
          HOA fees may include property taxes on listings classified as Co-Ops. Contact the listing agent and/or owner for fee details.
          Mortgage interest rates are dependent on a number of factors, including credit score, down payment, and repayment length. Interest rate data provided by Zillow Group Marketplace, Inc. as of 1/1/1970 from various mortgage lenders with which we have lead or other similar arrangements; the Estimated Payment is an average of those rates.
          See how much you could borrow to make a competitive offer.

          Climate risks

          Neighborhood: Aloha Gardens

          Getting around

          13 / 100
          Car-Dependent
          34 / 100
          Somewhat Bikeable

          Nearby schools

          GreatSchools rating

          A local agent can set up tours, give advice and negotiate with sellers.

          A local lender can help you make sure your offer is ready when you are.

          Browse local experts

          Similar homes

          Skip to the end of the carouselSkip to the beginning of the carousel