Skip main navigation
Sold
  • $1,750,000

    25291 SW Labrousse Rd, Sherwood, OR 97140

    5beds
    3,710sqft
    Residential, Single Family Residence
    Built in 2017
    5.43 Acres Lot
    $1,744,400 Zestimate®
    $472/sqft
    $5,340 Estimated rent

    Home value

    $1,744,400

    $1.66M - $1.83M

    $5,340/mo

    Zestimate® history
    Loading...

    Owner options

    List your home for rent

    $5,340/mo

    Rent Zestimate®

    Find your next renter with Zillow Rental Manager. Plus, with online applications, you can quickly screen prospective tenants – for free.

    Learn more

    $5,340/mo

    Rent Zestimate®

    Refinance and save

    $10,557/mo

    Est. payment

    Refinancing to a lower rate could help reduce your monthly payments and save thousands over the life of the loan.

    See today's rates

    $10,557/mo

    Est. payment

    Explore your selling options

    Work with a Zillow partner agent

    Leverage their expertise and Zillow's premium Showcase listings to get your home seen by more buyers.

    Get started

    List with your own agent

    Get your home in front of millions of buyers by listing it on Zillow.

    Learn how to do it

    Sell it yourself

    Take full control of how buyers see your home on Zillow by listing For Sale by Owner (FSBO).

    List your home

    What's special

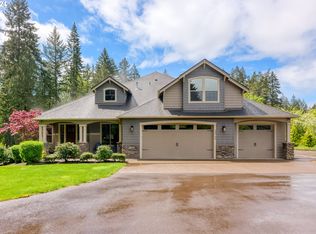
    **Open House Canceled** **Offer Accepted** Discover this Craftsman-style estate that blends modern luxury with secluded natural beauty. Following the long driveway set back from the street, the home is situated for maximum privacy in a serene, park-like environment. This home boasts an open floor plan with high-end finishes including hardwood floors, high ceilings and large windows allowing for an abundance of natural light. The gourmet kitchen has quartz countertops, stainless steel appliances, gas cooktop with hood, large island with eating bar, butler’s pantry and walk-in pantry. The living room has built-ins and a gas fireplace. The main level features a primary suite with spa-like bathroom and walk-in closet, a second laundry room, formal dining room and office with French doors. Upstairs are three large bedrooms, a laundry room and a bonus room that’s perfect for games or movie time. The backyard is a true paradise featuring multiple entertaining spaces overlooking the sprawling grass bordered by forest. Relax in the hot tub after alfresco dining under the extensive outdoor lighting. Enjoy the heated 16x40 pool to complete your backyard retreat. A large fenced garden area with raised beds, drip irrigation and garden shed adds charm and functionality. The standout feature for hobby or business use is the 36x36 shop with concrete floor, insulated and heated, perfect for RV storage. Located in top rated Sherwood schools, just minutes to Old Town Sherwood, shopping, dining and wine country. A must see to appreciate the amenities and privacy this home affords. Appointment Only. Listing Agent must accompany.

    Zillow last checked:

    Listing updated:

    Listed by:

    Steve Nassar 503-805-5582,

    Premiere Property Group, LLC,

    Greg Long 503-413-0027,

    Premiere Property Group, LLC

    Bought with:

    Christine Hotchkin, 201222951

    Keller Williams Realty Portland Elite

    Source: RMLS (OR),MLS#: 712940700MLS Logo

    Facts & features

    Interior

    Bedrooms & bathrooms
    • Bedrooms: 5
    • Bathrooms: 4
    • Full bathrooms: 3
    • Partial bathrooms: 1
    • Main level bathrooms: 2
    Primary bedroom
    • Features: Closet Organizer, Shower, Suite, Tile Floor, Walkin Closet, Wallto Wall Carpet
    • Level: Main
    • Area: 224
    • Dimensions: 14 x 16
    Bedroom 2
    • Features: Walkin Closet, Wallto Wall Carpet
    • Level: Upper
    • Area: 225
    • Dimensions: 15 x 15
    Bedroom 3
    • Features: Walkin Closet, Wallto Wall Carpet
    • Level: Upper
    • Area: 255
    • Dimensions: 15 x 17
    Bedroom 4
    • Features: Walkin Closet, Wallto Wall Carpet
    • Level: Upper
    • Area: 182
    • Dimensions: 14 x 13
    Dining room
    • Features: Formal, Hardwood Floors
    • Level: Main
    • Area: 121
    • Dimensions: 11 x 11
    Family room
    • Features: Wallto Wall Carpet
    • Level: Upper
    • Area: 400
    • Dimensions: 20 x 20
    Kitchen
    • Features: Eat Bar, Gas Appliances, Gourmet Kitchen, Island, Pantry, Butlers Pantry, Double Oven, Free Standing Refrigerator, Quartz
    • Level: Main
    • Area: 364
    • Width: 28
    Living room
    • Features: Builtin Features, Fireplace, Great Room, Hardwood Floors, High Ceilings
    • Level: Main
    • Area: 400
    • Dimensions: 20 x 20
    Office
    • Features: French Doors, Hardwood Floors
    • Level: Main
    • Area: 156
    • Dimensions: 12 x 13
    Heating
    • Forced Air 90, Fireplace(s)
    Cooling
    • Central Air
    Appliances
    • Included: Dishwasher, Disposal, Double Oven, Free-Standing Refrigerator, Gas Appliances, Microwave, Range Hood, Stainless Steel Appliance(s), Wine Cooler, Washer/Dryer, Water Softener, Gas Water Heater
    • Laundry: Laundry Room
    Features
    • High Ceilings, High Speed Internet, Quartz, Walk-In Closet(s), Built-in Features, Sink, Formal, Eat Bar, Gourmet Kitchen, Kitchen Island, Pantry, Butlers Pantry, Great Room, Closet Organizer, Shower, Suite
    • Flooring: Engineered Hardwood, Tile, Wall to Wall Carpet, Hardwood, Concrete
    • Doors: French Doors
    • Windows: Double Pane Windows, Vinyl Frames
    • Basement: Crawl Space
    • Number of fireplaces: 1
    • Fireplace features: Gas
    Interior area
    • Total structure area: 3,710
    • Total interior livable area: 3,710 sqft

    Property

    Parking
    • Total spaces: 3
    • Parking features: Driveway, RV Access/Parking, RV Boat Storage, Garage Door Opener, Attached
    • Attached garage spaces: 3
    • Has uncovered spaces: Yes
    Accessibility
    • Accessibility features: Garage On Main, Main Floor Bedroom Bath, Accessibility
    Features
    • Levels: Two
    • Stories: 2
    • Patio & porch: Patio
    • Exterior features: Garden, Gas Hookup, Raised Beds, Yard
    • Has private pool: Yes
    • Has spa: Yes
    • Spa features: Free Standing Hot Tub
    • Has view: Yes
    • View description: Territorial, Trees/Woods
    Lot
    • Size: 5.43 Acres
    • Features: Level, Secluded, Trees, Sprinkler, Acres 5 to 7
    Details
    • Additional structures: GasHookup, Outbuilding, RVParking, RVBoatStorage, ToolShed, Workshopnull
    • Parcel number: R2139431
    • Zoning: Res

    Construction

    Type & style
    • Home type: SingleFamily
    • Architectural style: Craftsman
    • Property subtype: Residential, Single Family Residence
    Materials
    • Cement Siding
    • Foundation: Concrete Perimeter
    • Roof: Composition
    Condition
    • Resale
    • New construction: No
    • Year built: 2017

    Utilities & green energy

    • Gas: Gas Hookup, Gas
    • Sewer: Septic Tank
    • Water: Well
    • Utilities for property: Satellite Internet Service

    Community & neighborhood

    Security
    • Security features: Fire Sprinkler System
    Location
    • Region: Sherwood

    Other

    Other facts
    • Listing terms: Cash,Conventional
    • Road surface type: Paved

    Price history

    DateEventPrice
    4/8/2026Sold$1,750,000+6.1%$472/sqft
    Source: RMLS (OR) #712940700 Report a problem
    3/14/2026Pending sale$1,650,000$445/sqft
    Source: RMLS (OR) #712940700 Report a problem
    3/12/2026Listed for sale$1,650,000+43.1%$445/sqft
    Source: RMLS (OR) #712940700 Report a problem
    10/1/2019Sold$1,153,000-1%$311/sqft
    Source: RMLS (OR) #19208607 Report a problem
    8/25/2019Pending sale$1,165,000$314/sqft
    Source: Debra Rich #19208607 Report a problem
    8/22/2019Listed for sale$1,165,000+366%$314/sqft
    Source: Debra Rich #19208607 Report a problem
    1/31/2017Sold$250,000$67/sqft
    Source: Public Record Report a problem
    11/13/2015Sold$250,000$67/sqft
    Source: Public Record Report a problem

    Public tax history

    YearProperty taxesTax assessment
    2025$10,723 +4%$673,880 +3%
    2024$10,312 +2.3%$654,270 +3%
    2023$10,078 +14.1%$635,210 +3%
    2022$8,835 +0.9%$616,720
    2021$8,756 +9.3%--
    2020$8,009 +11.3%$544,650 +12.1%
    2019$7,197 +1.9%$485,760 +0%
    2018$7,062 $485,690 +222.7%
    2017$7,062 -0.1%$150,500 +3%
    2016$7,069 $146,120 +5213.5%
    2015$7,069 +17905.5%$2,750 +3%
    2014$39 +3.5%$2,670 +3.1%
    2013$38 $2,590

    Find assessor info on the county website

    Neighborhood: 97140

    Nearby schools

    GreatSchools rating
    Schools provided by the listing agent
    • Elementary: Archer Glen
    • Middle: Sherwood
    • High: Sherwood

    Source: RMLS (OR). This data may not be complete. We recommend contacting the local school district to confirm school assignments for this home.

    Get a cash offer in 3 minutes
    Find out how much your home could sell for in as little as 3 minutes with a no-obligation cash offer.
    Estimated market value
    $1,744,400
    Get a cash offer in 3 minutes
    Find out how much your home could sell for in as little as 3 minutes with a no-obligation cash offer.
    Estimated market value
    $1,744,400