Welcome to this beautifully updated large single-story home nestled on an expansive 8,340 sq. ft. lot in one of Fountain Valley's most desirable neighborhoods. Offering 4 bedrooms, 2.5 bathrooms, and modern upgrades throughout, this home combines comfort, style, and endless possibilities. This includes ample space for a potential ADU. Charming curb appeal welcomes you with a spacious front lawn, mature shade tree, colorful landscaped garden beds, and a brick-trimmed walkway leading to the inviting front entry featuring wainscot-style detailing, a decorative glass insert, and built-in blinds. Inside, you'll find new luxury vinyl flooring, skylights, ceiling fans throughout, and tasteful designer touches including textured walls and a custom wood ceiling in the dining room. The remodeled kitchen (2025) is the heart of the home, showcasing quartz countertops, a designer backsplash, soft-close cabinetry and drawers, a center island with additional storage and seating, and a charming bay window. The dining area flows seamlessly into the spacious living room, which features a inviting stone fireplace and open sightlines to both the kitchen and family room. The inviting family room offers beadboard wainscoting, a striking brick accent wall, and dual-pane sliding doors opening to the covered patio, creating the perfect indoor-outdoor living experience. The private primary suite with mirrored closet doors, a charming built-in window seat, and a beautifully remodeled en-suite bathroom (2025) with quartz countertops, designer finishes, and a walk-in shower with a niche. Three additional bedrooms offer generous closet space, ceiling fans, and one includes convenient built-in closet storage. The hall bathroom features classic wainscoting accents. Additional highlights include an inside laundry room, a new roof (2023), and an oversized backyard featuring a covered patio with decorative concrete, a lush lawn, mature trees, and endless possibilities to create your dream outdoor retreat or explore an ADU. Ideally located near large Fulton Park, award-winning schools, shopping, dining, beautiful beaches, and convenient freeway access, bike to beach.
For sale
Listed by: First Team Real Estate • Lily Campbell • Contact: 714-717-5095
$1,419,000
17697 Santa Cristobal St, Fountain Valley, CA 92708
4beds
1,897sqft
Single Family Residence
Built in 1965
8,340 Square Feet Lot
$1,407,800 Zestimate®
$748/sqft
$-- HOA
What's special
- 2 days |
- 720 |
- 41 |
Zillow last checked:
Listing updated:
Listed by:
Lily Campbell DRE #01229782 714-717-5095,
First Team Real Estate,
Sarah Frost DRE #02064442,
First Team Real Estate
Source: CRMLS,MLS#: OC26169888 Originating MLS: California Regional MLS
Originating MLS: California Regional MLSFacts & features
Interior
Bedrooms & bathrooms
- Bedrooms: 4
- Bathrooms: 3
- Full bathrooms: 2
- 1/2 bathrooms: 1
- Main level bathrooms: 2
- Main level bedrooms: 4
Rooms
- Room types: Bedroom, Center Hall, Family Room, Kitchen, Living Room, Primary Bathroom, Primary Bedroom
Primary bedroom
- Features: Primary Suite
Primary bedroom
- Features: Main Level Primary
Bedroom
- Features: All Bedrooms Down
Bedroom
- Features: Bedroom on Main Level
Bathroom
- Features: Bathroom Exhaust Fan, Bathtub, Full Bath on Main Level, Quartz Counters, Remodeled, Separate Shower, Tile Counters, Tub Shower, Upgraded, Walk-In Shower
Family room
- Features: Separate Family Room
Kitchen
- Features: Kitchen Island, Quartz Counters, Remodeled, Self-closing Cabinet Doors, Self-closing Drawers, Updated Kitchen
Heating
- Central
Cooling
- None
Appliances
- Included: Dishwasher, Electric Cooktop, Electric Oven, Electric Range, Disposal
- Laundry: Washer Hookup, Gas Dryer Hookup, Inside, Laundry Room
Features
- Ceiling Fan(s), Paneling/Wainscoting, Quartz Counters, Recessed Lighting, Tile Counters, Wood Product Walls, All Bedrooms Down, Bedroom on Main Level, Main Level Primary, Primary Suite
- Flooring: Vinyl
- Doors: Mirrored Closet Door(s), Panel Doors, Sliding Doors
- Windows: Blinds, Double Pane Windows, Garden Window(s), Screens
- Has fireplace: Yes
- Fireplace features: Gas, Gas Starter, Living Room
- Common walls with other units/homes: No Common Walls
Interior area
- Total interior livable area: 1,897 sqft
Property
Parking
- Total spaces: 2
- Parking features: Concrete, Direct Access, Door-Single, Driveway, Garage Faces Front, Garage, Paved, Public
- Attached garage spaces: 2
Accessibility
- Accessibility features: Accessible Doors
Features
- Levels: One
- Stories: 1
- Entry location: 1
- Patio & porch: Concrete, Covered, Open, Patio
- Exterior features: Lighting
- Pool features: None
- Spa features: None
- Fencing: Block,Good Condition,Wood
- Has view: Yes
- View description: Neighborhood
Lot
- Size: 8,340 Square Feet
- Features: Back Yard, Front Yard, Garden, Lawn, Landscaped, Near Park, Near Public Transit, Paved, Sprinkler System, Walkstreet
Details
- Parcel number: 16751421
- Special conditions: Standard
Construction
Type & style
- Home type: SingleFamily
- Architectural style: Traditional
- Property subtype: Single Family Residence
Materials
- Drywall
- Foundation: Slab
- Roof: Composition
Condition
- Updated/Remodeled,Turnkey
- New construction: No
- Year built: 1965
Utilities & green energy
- Electric: Standard
- Sewer: Public Sewer
- Water: Public
- Utilities for property: Cable Available, Electricity Connected, Natural Gas Connected, Phone Available, Sewer Connected, Water Connected
Community & HOA
Community
- Features: Curbs, Gutter(s), Rural, Sidewalks, Park
- Security: Carbon Monoxide Detector(s), Smoke Detector(s)
Location
- Region: Fountain Valley
Financial & listing details
- Price per square foot: $748/sqft
- Tax assessed value: $199,823
- Annual tax amount: $2,550
- Date on market: 8/13/2026
- Cumulative days on market: 2 days
- Listing terms: Cash,Cash to New Loan,Conventional
Estimated market value
$1,407,800
$1.34M - $1.48M
$4,977/mo
Price history
| Date | Event | Price |
|---|---|---|
| 8/13/2026 | Listed for sale | $1,419,000$748/sqft |
Source:  CRMLS #OC26169888 Report a problem CRMLS #OC26169888 Report a problem | ||
Public tax history
| Year | Property taxes | Tax assessment |
|---|---|---|
| 2025 | $2,550 +1.9% | $199,823 +2% |
| 2024 | $2,502 +2.5% | $195,905 +2% |
| 2023 | $2,442 +1.6% | $192,064 +2% |
| 2022 | $2,402 +1.9% | $188,299 +2% |
| 2021 | $2,358 +0.6% | $184,607 +1% |
| 2020 | $2,343 | $182,715 +2% |
| 2019 | $2,343 +5.3% | $179,133 +2% |
| 2018 | $2,224 +3.6% | $175,621 +2% |
| 2017 | $2,147 | $172,178 +2% |
| 2016 | $2,147 +4.2% | $168,802 +1.5% |
| 2015 | $2,061 +3.7% | $166,267 +2% |
| 2014 | $1,987 | $163,011 +0.5% |
| 2013 | -- | $162,275 +2% |
| 2012 | -- | $159,094 +2% |
| 2011 | -- | $155,975 +0.8% |
| 2010 | -- | $154,810 -0.2% |
| 2009 | -- | $155,179 +2% |
| 2008 | -- | $152,137 +2% |
| 2007 | -- | $149,154 +2% |
| 2006 | -- | $146,230 +2% |
| 2005 | -- | $143,363 +2% |
| 2004 | -- | $140,552 +1.9% |
| 2003 | -- | $137,976 +2% |
| 2002 | -- | $135,271 +2% |
| 2001 | $1,440 +1.9% | $132,619 +2% |
| 2000 | $1,413 | $130,019 |
Find assessor info on the county website
Monthly payment
Est. payment
Payment breakdown
Explore the cost of this home by adjusting the details. Changes won't be saved.Climate risks
Neighborhood: 92708
Nearby schools
GreatSchools rating
- 10/10Courreges (Roch) Elementary SchoolGrades: K-5Distance: 0.7 mi
- 10/10Fulton (Harry C.) Middle SchoolGrades: 6-8Distance: 0.2 mi
- 10/10Fountain Valley High SchoolGrades: 9-12Distance: 1.1 mi
Schools provided by the listing agent
- Elementary: Courreges
- Middle: Fulton
- High: Fountain Valley
Source: CRMLS. This data may not be complete. We recommend contacting the local school district to confirm school assignments for this home.
- $1,461,9003 bd3 ba1.8k sqft17629 Santa Cristobal St, Fountain Valley, CA 92708Off Market

- $1,308,4004 bd2 ba1.6k sqft17630 Santa Cristobal St, Fountain Valley, CA 92708Off Market
- $1,651,4004 bd3 ba2.5k sqft17639 Santa Cristobal St, Fountain Valley, CA 92708Off Market
- $1,300,8003 bd3 ba1.4k sqft17617 Santa Cristobal St, Fountain Valley, CA 92708Off Market

- $1,319,8003 bd2 ba1.8k sqft17640 Santa Cristobal St, Fountain Valley, CA 92708Off Market
- $1,222,7003 bd2 ba1.4k sqft17618 Santa Cristobal St, Fountain Valley, CA 92708Off Market
- $1,241,5003 bd2 ba1.4k sqft17651 Santa Cristobal St, Fountain Valley, CA 92708Off Market
- $1,379,2004 bd4 ba1.6k sqft17652 Santa Cristobal St, Fountain Valley, CA 92708Off Market
A local agent can set up tours, give advice and negotiate with sellers.
Similar homes
- $1,395,0004 bd2 ba1.7k sqft17627 Fremont St, Fountain Valley, CA 92708For Sale
 MLS ID #PW26173646, James Pham, Ascension Realty & Investments. CRMLS
 - $1,695,0005 bd2 ba1.7k sqft17915 Santa Olivia St, Fountain Valley, CA 92708For Sale
 MLS ID #OC26175254, Vicki Paparella, Keller Williams Realty. CRMLS
 - $1,399,0003 bd2 ba1.4k sqft18839 Quince Cir, Fountain Valley, CA 92708For Sale
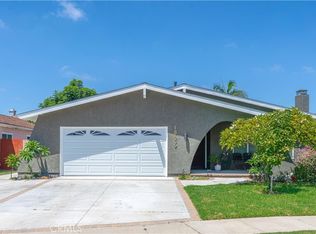 MLS ID #OC26170709, Elizabeth Do, Keller Williams Realty. CRMLS
 - $1,499,0004 bd3 ba2.2k sqft17986 Santa Olivia St, Fountain Valley, CA 92708For Sale
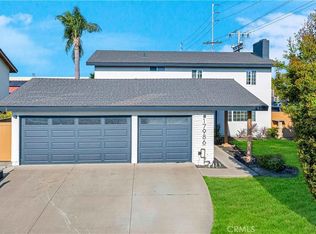 MLS ID #OC26166955, Lily Campbell, First Team Real Estate. CRMLS
 - $1,375,0004 bd2 ba1.5k sqft9331 La Cortinilla Ave, Fountain Valley, CA 92708For SaleMLS ID #IG26127930, Nancy Whyte, Realty Masters & Associates. CRMLS
- $1,399,0004 bd3 ba2k sqft10946 El Chino Ave, Fountain Valley, CA 92708For SaleMLS ID #OC26141201, Misael Alarcon Marques, eXp Realty of Southern California, Inc. CRMLS
- $1,619,0004 bd3 ba2.5k sqft17527 Briarwood St, Fountain Valley, CA 92708For SaleMLS ID #OC26154274, Lily Campbell, First Team Real Estate. CRMLS
- $1,450,0004 bd3 ba1.9k sqft18907 San Felipe St, Fountain Valley, CA 92708For SaleMLS ID #OC26139848, Cindy StJacques, Realty One Group West. CRMLS
- $1,389,0003 bd2 ba1.8k sqft17982 Los Pesos Cir, Fountain Valley, CA 92708For SaleMLS ID #OC26168802, Nickolas White, Seven Gables Real Estate. CRMLS
- $1,604,0004 bd4 ba1.8k sqft17819 Bay St, Fountain Valley, CA 92708For SaleMLS ID #PW26129388, Lily Le, 999 Investments, Inc. CRMLS
- $1,350,0004 bd3 ba2.4k sqft16452 Whittier Ln, Huntington Beach, CA 92647For SaleMLS ID #P1-28443, Grace Chang, Coldwell Banker Realty. CRMLS
- $1,335,0004 bd3 ba2k sqft8472 Deepview Dr, Huntington Beach, CA 92646For SaleMLS ID #OC26165407, George Chestnut, Keller Williams Realty. CRMLS
- $1,500,0004 bd3 ba2.2k sqft9652 Duke Dr, Westminster, CA 92683For SaleMLS ID #OC26176553, Micah Stovall, Seven Gables Real Estate. CRMLS
- $1,459,0004 bd2 ba1.7k sqft10342 La Despensa Ave, Fountain Valley, CA 92708For SaleMLS ID #PW26077245, Phi Nguyen, Saigon Realty. CRMLS
- $1,200,0003 bd4 ba1.7k sqft7776 Liberty Dr, Huntington Beach, CA 92647For SaleMLS ID #PW26167435, Sachu Desai, Century 21 Affiliated. CRMLS
- $1,374,0003 bd3 ba1.7k sqft19532 Sandcastle Ln, Huntington Beach, CA 92648For SaleMLS ID #OC26173549, Diana Perna, PK Real Estate & Investments. CRMLS
- $1,799,8884 bd3 ba2.5k sqft8938 Martin Ave, Fountain Valley, CA 92708For SaleMLS ID #OC26166888, Danny Murphy, First Team Real Estate. CRMLS
- $1,685,0004 bd3 ba2.5k sqft17938 Los Tiempos St, Fountain Valley, CA 92708For SaleMLS ID #OC26162190, Matt Byrd, Torelli Realty. CRMLS
- $1,699,9996 bd3 ba2.2k sqft18918 Santa Catherine St, Fountain Valley, CA 92708For SaleMLS ID #PW26151937, Thao Vo, Frontier Realty Inc. CRMLS
- $1,604,0004 bd3 ba2.2k sqft17230 San Lorenzo Cir, Fountain Valley, CA 92708AuctionMLS ID #PW26070010, Karen Ngoc Lang Luu, Century Financial Group, Corp.. CRMLS
Local buyer's agents are ready to help
