This entertainers dream coastal residence with Peek a Boo views of the ocean has been completely reimagined through an extensive ~$1million permitted renovation. Offering approximately 3400 square feet of refined living space, this stunning 4-bedroom, 4 bathroom home sits on an expansive 8,900 sq. ft lot. The gourmet kitchen features custom cabinetry, a Thermador refrigerator and freezer, professional Thor 48” range with convection oven plus an additional Thor oven. In the expansive island you will find an additional sink and ice maker. A separate chef’s pantry and dry bar creates the perfect setting for unforgettable gatherings. The primary suite is a true sanctuary, featuring a spa inspired bath with an expansive walk-in closet, and an elegant coffee and wine bar with a private balcony. Additional amenities include the large BONUS room upstairs, dedicated laundry room, newer windows, dual HVAC, roof, two tankless water heaters, updated wiring, updated electrical panel and smart home monitoring. Step outside the two 10’ bifold doors to a private resort style backyard with a pass-through window. Entertain on the oversized island which includes a Viking BBQ, Viking warming tray, ice maker, sink, fridge. Or sit and relax in the multi-person above ground jacuzzi. Seamless indoor-outdoor living makes this home ideal for everything. The craftmanship is impeccable.
For sale
Listed by: Equity Pacific Coast • Elizabeth Sanzaro • Contact: 714-697-4615
$3,299,000
17130 Courtney Ln, Huntington Beach, CA 92649
4beds
3,490sqft
Single Family Residence
Built in 1965
8,912 Square Feet Lot
$3,142,600 Zestimate®
$945/sqft
$-- HOA
What's special
- 3 days |
- 148 |
- 4 |
Zillow last checked:
Listing updated:
Listed by:
Elizabeth Sanzaro DRE #02443854 714-697-4615,
Equity Pacific Coast
Source: CRMLS,MLS#: OC26176858 Originating MLS: California Regional MLS
Originating MLS: California Regional MLSFacts & features
Interior
Bedrooms & bathrooms
- Bedrooms: 4
- Bathrooms: 4
- Full bathrooms: 3
- 1/2 bathrooms: 1
- Main level bathrooms: 1
Rooms
- Room types: Bonus Room, Bedroom, Dining Room
Bedroom
- Features: All Bedrooms Up
Kitchen
- Features: Quartz Counters
Heating
- Central
Cooling
- Central Air
Appliances
- Included: 6 Burner Stove, Barbecue, Convection Oven, Double Oven, Dishwasher, Freezer, Ice Maker, Microwave, Refrigerator, Range Hood, Tankless Water Heater
- Laundry: Upper Level
Features
- Breakfast Bar, Balcony, Ceiling Fan(s), Separate/Formal Dining Room, Quartz Counters, Bar, All Bedrooms Up
- Has fireplace: Yes
- Fireplace features: Living Room
- Common walls with other units/homes: 2+ Common Walls
Interior area
- Total interior livable area: 3,490 sqft
Property
Parking
- Total spaces: 2
- Parking features: Direct Access, Garage Faces Front, Garage
- Attached garage spaces: 2
Features
- Levels: Two
- Stories: 2
- Entry location: Front
- Patio & porch: None
- Pool features: None
- Has spa: Yes
- Spa features: Above Ground
- Has view: Yes
- View description: Peek-A-Boo
Lot
- Size: 8,912 Square Feet
- Features: 0-1 Unit/Acre
Details
- Parcel number: 17828403
- Special conditions: Standard
Construction
Type & style
- Home type: SingleFamily
- Architectural style: Contemporary
- Property subtype: Single Family Residence
- Attached to another structure: Yes
Materials
- Stucco
- Roof: Composition
Condition
- Turnkey
- New construction: No
- Year built: 1965
Utilities & green energy
- Electric: 220 Volts
- Sewer: Public Sewer
- Water: Public
- Utilities for property: Electricity Connected, Natural Gas Connected, Phone Connected, Sewer Connected, Water Connected
Community & HOA
Community
- Features: Sidewalks
- Subdivision: Mainland (Hhml)
Location
- Region: Huntington Beach
Financial & listing details
- Price per square foot: $945/sqft
- Tax assessed value: $1,105,765
- Annual tax amount: $12,396
- Date on market: 8/12/2026
- Cumulative days on market: 3 days
- Listing terms: Conventional,VA Loan
Estimated market value
$3,142,600
$2.99M - $3.30M
$6,643/mo
Price history
| Date | Event | Price |
|---|---|---|
| 8/13/2026 | Listed for sale | $3,299,000+298.4%$945/sqft |
Source:  CRMLS #OC26176858 Report a problem CRMLS #OC26176858 Report a problem | ||
| 4/30/2009 | Sold | $828,000-38.7%$237/sqft |
Source: Public Record Report a problem | ||
| 5/17/2008 | Listing removed | $1,350,000$387/sqft |
Source: Coldwell Banker** #S527127 Report a problem | ||
| 4/30/2008 | Price change | $1,350,000-8.1%$387/sqft |
Source: Coldwell Banker** #S527127 Report a problem | ||
| 1/23/2008 | Listed for sale | $1,469,000+25%$421/sqft |
Source: Coldwell Banker** #S527127 Report a problem | ||
| 6/10/2005 | Sold | $1,175,000+32.3%$337/sqft |
Source: Public Record Report a problem | ||
| 3/31/2004 | Sold | $888,000+143.3%$254/sqft |
Source: Public Record Report a problem | ||
| 5/21/1997 | Sold | $365,000-15.1%$105/sqft |
Source: Public Record Report a problem | ||
| 8/24/1995 | Sold | $430,000$123/sqft |
Source: Public Record Report a problem | ||
Public tax history
| Year | Property taxes | Tax assessment |
|---|---|---|
| 2025 | $12,396 +1.7% | $1,105,765 +2.7% |
| 2024 | $12,188 +4.5% | $1,077,153 +4.3% |
| 2023 | $11,659 +2.1% | $1,032,530 +2% |
| 2022 | $11,416 +1.9% | $1,012,285 +2% |
| 2021 | $11,205 +1.1% | $992,437 +1% |
| 2020 | $11,079 | $982,261 +2% |
| 2019 | $11,079 +1.8% | $963,001 +2% |
| 2018 | $10,882 +4% | $944,119 +2% |
| 2017 | $10,464 | $925,607 +2% |
| 2016 | $10,464 +4.4% | $907,458 +1.5% |
| 2015 | $10,026 +3.6% | $893,828 +2% |
| 2014 | $9,679 | $876,320 +5.3% |
| 2013 | -- | $832,256 |
| 2012 | -- | $832,256 |
| 2011 | -- | $832,256 +0.8% |
| 2010 | -- | $826,036 -11.9% |
| 2009 | -- | $938,000 -10.5% |
| 2008 | -- | $1,048,000 -15.5% |
| 2007 | -- | $1,240,410 +3.5% |
| 2006 | -- | $1,198,500 +32.3% |
| 2005 | -- | $905,760 +116.6% |
| 2004 | -- | $418,117 +1.9% |
| 2003 | -- | $410,454 +2% |
| 2002 | -- | $402,406 +2% |
| 2001 | $3,997 -2.7% | $394,516 +2% |
| 2000 | $4,108 | $386,781 |
Find assessor info on the county website
Monthly payment
Est. payment
Payment breakdown
Explore the cost of this home by adjusting the details. Changes won't be saved.Climate risks
Neighborhood: Huntington Harbour
Nearby schools
GreatSchools rating
- 6/10Harbour View Elementary SchoolGrades: K-5Distance: 0.6 mi
- 7/10Marine View Middle SchoolGrades: 6-8Distance: 1.3 mi
- 9/10Marina High SchoolGrades: 9-12Distance: 1.9 mi
- $2,026,3003 bd2 ba1.9k sqft17136 Courtney Ln, Huntington Beach, CA 92649Off Market
- $3,000,1003 bd2 ba2.8k sqft17122 Courtney Ln, Huntington Beach, CA 92649Off Market
- $2,241,1003 bd3 ba2k sqft17142 Courtney Ln, Huntington Beach, CA 92649Off Market
- $2,730,8003 bd3 ba3.5k sqft17102 Courtney Ln, Huntington Beach, CA 92649Off Market
- $2,531,3004 bd3 ba2.5k sqft17121 Courtney Ln, Huntington Beach, CA 92649Off Market
- $2,358,6004 bd3 ba2.6k sqft17150 Courtney Ln, Huntington Beach, CA 92649Off Market
- $1,956,2004 bd2 ba1.7k sqft17092 Courtney Ln, Huntington Beach, CA 92649Off Market
- $2,228,4004 bd2 ba2.6k sqft17101 Malta Cir, Huntington Beach, CA 92649Off Market
A local agent can set up tours, give advice and negotiate with sellers.
Similar homes
- $3,250,0004 bd3 ba3.1k sqft16732 Edgewater Ln, Huntington Beach, CA 92649For Sale
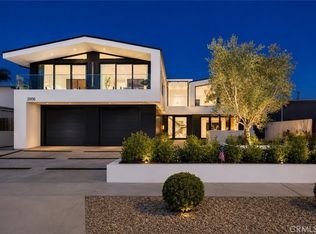 MLS ID #OC26148642, Sean Stanfield, Pacific Sotheby's Int'l Realty. CRMLS
 - $3,449,0004 bd4 ba3.6k sqft17351 Sagatuck Ln, Huntington Beach, CA 92649For Sale
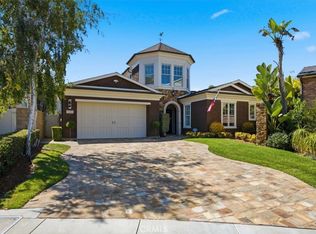 MLS ID #OC26151294, Wendy Miller, Realty One Group West. CRMLS
 - $4,295,0004 bd3 ba3.4k sqft3561 Venture Dr, Huntington Beach, CA 92649For Sale
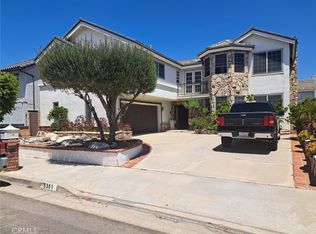 MLS ID #PW26176604, Eric Tran, Greenfield Realty. CRMLS
 - $3,450,0004 bd5 ba3.5k sqft17382 Burrows Ln, Huntington Beach, CA 92649For Sale
 MLS ID #PW26155913, Amjad Musallam, The Westwood Real Estate Group. CRMLS
 - $3,149,0004 bd4 ba3.5k sqft227 18th St, Huntington Beach, CA 92648For SaleMLS ID #OC26176290, Greg Cruse, CENTURY 21 Affiliated. CRMLS
- $3,195,0004 bd5 ba3.7k sqft3661 Pirate Cir, Huntington Beach, CA 92649For SaleMLS ID #OC26130748, Scot Campbell, Coldwell Banker-Campbell Rltrs. CRMLS
- $3,095,0006 bd6 ba4.5k sqft17182 Hillside Cir, Huntington Beach, CA 92649For SaleMLS ID #OC26156317, Garrett Weston, Coldwell Banker Realty. CRMLS
- $1,849,0004 bd3 ba2.2k sqft5872 Meadowbrook Dr, Huntington Beach, CA 92649For SaleMLS ID #OC26168992, Chrissy Reilly, Compass. CRMLS
- $2,579,0004 bd3 ba2.8k sqft4232 Pierson Dr, Huntington Beach, CA 92649For SaleMLS ID #OC26124295, Ken Malecki, Choice Services Group, Inc. CRMLS
- $2,995,0004 bd3 ba3.2k sqft3242 Falkland Cir, Huntington Beach, CA 92649For SaleMLS ID #OC26085459, Sean Stanfield, Pacific Sotheby's Int'l Realty. CRMLS
- $2,830,0005 bd4 ba3.6k sqft16642 Melville Cir, Huntington Beach, CA 92649For SaleMLS ID #OC26079014, Jody Clegg, Compass. CRMLS
- $2,940,0006 bd7 ba4.7k sqft16802 Kamalii Dr, Huntington Beach, CA 92649For SaleMLS ID #OC26046916, Lili Costa, RE/MAX Select One. CRMLS
- $2,199,0003 bd3 ba2.1k sqft17140 Edgewater Ln, Huntington Beach, CA 92649For SaleMLS ID #OC26152341, Jody Clegg, Compass. CRMLS
- $4,799,0004 bd4 ba2.5k sqft4051 Davenport Dr, Huntington Beach, CA 92649For SaleMLS ID #OC26164685, Tiffany Nguyen, Advance Estate Realty. CRMLS
- $2,399,0004 bd3 ba2.2k sqft4141 Branford Dr, Huntington Beach, CA 92649For SaleMLS ID #OC26150834, Fariba Izad, Realty One Group West. CRMLS
- $4,100,0004 bd4 ba2.9k sqft16266 Tisbury Cir, Huntington Beach, CA 92649For SaleMLS ID #OC26126137, Maria Edwards, Coldwell Banker-Campbell Rltrs. CRMLS
- $2,695,0004 bd4 ba3k sqft16785 Bayview Dr, Huntington Beach, CA 92649For SaleMLS ID #OC26109757, Ramzi Rabbat, Realty One Group West. CRMLS
- $2,995,0005 bd6 ba3.3k sqft119 2nd St, Seal Beach, CA 90740For SaleMLS ID #PW26168341, Kim Kelly, Compass. CRMLS
- $2,099,0007 bd6 ba3k sqft4981 Pearce Dr, Huntington Beach, CA 92649For SaleMLS ID #OC26167256, Mike Pahua, Zutila Real Estate. CRMLS
- $2,995,0004 bd4 ba3.5k sqft19381 Woodlands Dr, Huntington Beach, CA 92648For SaleMLS ID #AR26161922, Summer Salinas, The Real Estate Company JGK Inc.. CRMLS
Local buyer's agents are ready to help
