Photos are of a Similar Home!! This home is under construction. This is a beautiful 2508 sq. ft. home with 4 bedrooms 3 full baths. Come out walk through our brand new model home it is also a 2508 sq. ft. plan. This home has gleaming granite counter tops beautiful cabinets, stainless steel appliances (stove, dishwasher, microwave and garbage disposal),tiled shower and soaking tub in owners suite along with separate vanities and plenty of closet space, trey ceilings in owners suite and family room and beautiful wall molding in dining room, gas log fireplace to enjoy. When you want to appreciate your coffee in morning or relax in the evening enjoy your covered back patio. Mayfair is a beautiful new community with underground utilities and sidewalks, street lights and a walking area with Gazebo and picnic table to enjoy your New Neighbors. Alabaster Schools to top it off!!!!!
For sale
$448,625
253 Alder Rd, Alabaster, AL 35007
4beds
2,508sqft
:
Get pre-qualified$2,673/mo
Single Family Residence
Built in 2026
0.26 Acres Lot
$-- Zestimate®
$179/sqft
$33/mo HOA
What's special
Gas log fireplaceUnderground utilitiesPlenty of closet spaceCovered back patioGleaming granite counter topsBeautiful cabinets
- 11 hours |
- 80 |
- 2 |
Zillow last checked:
Listing updated:
Listed by:
Terri LoBretto 205-230-1237,
Adams Homes, LLC,
James LoBretto Jr. 205-230-6302,
Adams Homes, LLC
Source: GALMLS,MLS#: 21460170
Facts & features
Interior
Bedrooms & bathrooms
- Bedrooms: 4
- Bathrooms: 3
- Full bathrooms: 3
Rooms
- Room types: Bedroom, Breakfast Room (ROOM), Den/Family (ROOM), Bathroom, Kitchen, Living/Dining (ROOM), Master Bathroom, Master Bedroom
Primary bedroom
- Level: First
Bedroom 1
- Level: First
Bedroom 2
- Level: First
Bedroom 3
- Level: First
Primary bathroom
- Level: First
Bathroom 1
- Level: First
Family room
- Level: First
Kitchen
- Features: Stone Counters, Breakfast Bar, Eat-in Kitchen, Pantry
- Level: First
Basement
- Area: 0
Heating
- Electric, Forced Air
Cooling
- Heat Pump, Ceiling Fan(s)
Appliances
- Included: Dishwasher, Disposal, Microwave, Stove-Electric, Electric Water Heater
- Laundry: Electric Dryer Hookup, Washer Hookup, Main Level, Laundry Room, Laundry (ROOM), Yes
Features
- Split Bedroom, Soaking Tub, Linen Closet, Separate Shower, Double Vanity, Tub/Shower Combo, Walk-In Closet(s)
- Flooring: Carpet, Vinyl
- Windows: Bay Window(s), Double Pane Windows
- Attic: Pull Down Stairs,Yes
- Number of fireplaces: 1
- Fireplace features: Gas Log, Family Room, Gas
Interior area
- Total interior livable area: 2,508 sqft
- Finished area above ground: 2,508
- Finished area below ground: 0
Video & virtual tour
Property
Parking
- Total spaces: 1
- Parking features: Attached, Driveway, On Street, Garage Faces Front
- Attached garage spaces: 1
- Has uncovered spaces: Yes
Features
- Levels: One
- Stories: 1
- Patio & porch: Covered, Patio, Porch
- Pool features: None
- Has view: Yes
- View description: None
- Waterfront features: No
Lot
- Size: 0.26 Acres
- Features: Interior Lot, Subdivision
Details
- Parcel number: 0000
- Special conditions: N/A
Construction
Type & style
- Home type: SingleFamily
- Property subtype: Single Family Residence
Materials
- Brick
- Foundation: Slab
Condition
- Year built: 2026
Utilities & green energy
- Water: Public
- Utilities for property: Sewer Connected, Underground Utilities
Green energy
- Energy efficient items: Lighting, Ridge Vent
Community & HOA
Community
- Subdivision: Mayfair
HOA
- Has HOA: Yes
- Amenities included: Management
- Services included: Maintenance Grounds, Utilities for Comm Areas
- HOA fee: $400 annually
Location
- Region: Alabaster
Financial & listing details
- Price per square foot: $179/sqft
- Price range: $448.6K - $448.6K
- Date on market: 7/24/2026
Estimated market value
Not available
Estimated sales range
Not available
Not available
Price history
| Date | Event | Price |
|---|---|---|
| 7/24/2026 | Listed for sale | $448,625$179/sqft |
Source:  GALMLS #21460170 Report a problem GALMLS #21460170 Report a problem | ||
Public tax history
Tax history is unavailable.
Monthly payment
Est. payment
Payment breakdown
Explore the cost of this home by adjusting the details. Changes won't be saved.Climate risks
Neighborhood: 35007
Getting around
0 / 100
Car-DependentNearby schools
GreatSchools rating
- 6/10Thompson Intermediate SchoolGrades: 4-5Distance: 1.3 mi
- 7/10Thompson Middle SchoolGrades: 6-8Distance: 1.2 mi
- 7/10Thompson High SchoolGrades: 9-12Distance: 0.6 mi
Schools provided by the listing agent
- Elementary: Creek View
- Middle: Thompson
- High: Thompson
Source: GALMLS. This data may not be complete. We recommend contacting the local school district to confirm school assignments for this home.
- $344,000-- bd2 ba2.4k sqft221 Redwood Dr, Maylene, AL 35114Off Market
- $277,1003 bd3 ba1.8k sqft129 Mountain Pkwy, Alabaster, AL 35114Off Market
- $355,300-- bd2 ba2.6k sqft219 Redwood Dr, Maylene, AL 35114Off Market
- $304,6004 bd2 ba2.2k sqft112 Hackberry Ln, Maylene, AL 35114Off Market

- $274,400-- bd2 ba2.1k sqft132 Mountain Pkwy, Maylene, AL 35114Off Market
- $276,6003 bd2 ba2.2k sqft108 Hackberry Ln, Maylene, AL 35114Off Market
- $281,8003 bd3 ba1.8k sqft223 Redwood Dr, Maylene, AL 35114Off Market
- $299,300-- bd2 ba2.1k sqft104 Hackberry Ln, Maylene, AL 35114Off Market
A local agent can set up tours, give advice and negotiate with sellers.
A local lender can help you make sure your offer is ready when you are.
Similar homes
- $465,0004 bd3 ba2.6k sqftAtt, Alabaster, AL 35007For Sale

 MLS ID #21456077, Aimee George, Keller Williams Realty Vestavia. GALMLS
 - $349,9004 bd3 ba2.4k sqftAtt, Alabaster, AL 35007For Sale
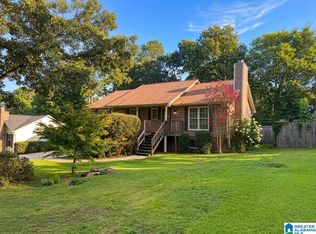 MLS ID #21459637, David Ingram, KM Realty. GALMLS
 - $325,0004 bd3 ba2.3k sqft192 Kentwood Dr, Alabaster, AL 35007For Sale
 MLS ID #21459744, David Mackle, Keller Williams Realty Vestavia. GALMLS
 - $475,0004 bd4 ba2.8k sqft124 Kingsley Rd, Alabaster, AL 35007For Sale
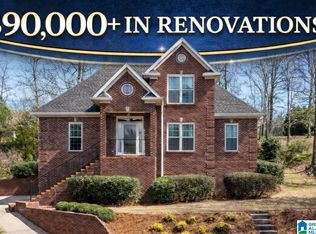 MLS ID #21452727, Holly Scoggins, Newcastle Homes, Inc.. GALMLS
 - $425,0004 bd3 ba2.8k sqft204 Cedar Grove Pkwy, Maylene, AL 35114For SaleMLS ID #21451058, Shun Randolph, RealtySouth-I459 Southwest. GALMLS
- $379,9004 bd4 ba2.4k sqftAtt, Alabaster, AL 35007For SaleMLS ID #21459304, Savannah McFarland, ARC Realty - Hoover. GALMLS
- $400,0004 bd3 ba2.8k sqft1117 Independence Dr, Alabaster, AL 35007For SaleMLS ID #21451704, Nancy Callahan, Iron City Realty, LLC. GALMLS
- $375,0003 bd4 ba2.8k sqftAtt, Alabaster, AL 35007For SaleMLS ID #21458766, Connie Derryberry, Keller Williams Metro South. GALMLS
- $385,0004 bd3 ba2.2k sqftSpectrum, Maylene, AL 35114For SaleMLS ID #21448932, Audryana Kelley, Realty Perks. GALMLS
- $360,9004 bd3 ba2.1k sqftAt&t, Alabaster, AL 35007New ConstructionGALMLS
- $--3 bd2 ba1.7k sqft288 Fran Dr, Alabaster, AL 35007AuctionXome
- $--3 bd3 ba2k sqft170 Chinaberry Ln, Maylene, AL 35114AuctionServiceLink Auction
- $--3 bd3 ba1.7k sqft211 7th St NW, Alabaster, AL 35007AuctionAuction.com 2
- $385,9004 bd3 ba2.3k sqft120 Kentwood Trl, Alabaster, AL 35007For SaleMLS ID #21458352, Shanna Killings, RealtySouth - Tuscaloosa. GALMLS
- $349,9004 bd3 ba1.9k sqftSpectrum, Alabaster, AL 35007For SaleMLS ID #21459394, Debbie Burks, Keller Williams Realty Hoover. GALMLS
- $289,9003 bd2 ba1.7k sqft316 Willow Glen Ct, Alabaster, AL 35007For SaleMLS ID #21460225, Ana Avalos, Keller Williams Realty Hoover. GALMLS
- from $491,8505 bd4 ba3.1k sqftCahaba Plan, Wynlake, Alabaster, AL 35007New ConstructionValor Communities
- $491,8505 bd4 ba2.8k sqftTbd, Alabaster, AL 35007New ConstructionGALMLS
- $589,9005 bd5 ba3.5k sqft220 Sterling Gate Ln, Alabaster, AL 35007For SaleMLS ID #21455068, Molly Giddens, Keller Williams Realty Hoover. GALMLS
- $399,0003 bd2 ba1.9k sqft521 13th St SW, Alabaster, AL 35007For SaleMLS ID #21454018, Josh Dunnaway, Down South Realty Inc. GALMLS
