
AVAILABLE IMMEDIATELY! Rare whole house rental in Riverside, East Providence, set on a private corner lot directly across from Bullock Cove. This extensively renovated 5 bedroom, 3 full-bath Cape offers 1,734 sf of flexible living space, a large fully fenced backyard, garage, ample off-street parking and a peaceful residential setting in a fantastic East Bay location.

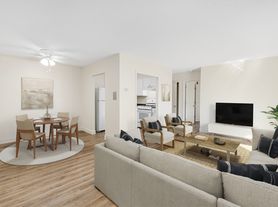
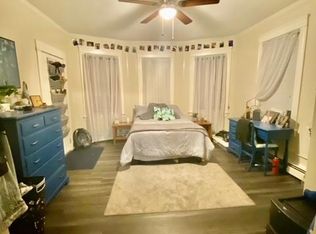
Recent improvements include a new roof, mini split AC on the first floor, front fencing, updated electrical service and plumbing, new flooring, insulation and windows, three renovated full baths, and a beautifully updated kitchen with quartz countertops, pot filler and stainless appliances. The sunny first floor features an open kitchen/family room, a spacious living room, two bedrooms and a full bath. Upstairs offers a primary suite with private bath and walk-in closet, plus two additional bedrooms/home offices and a third full bath. Basement laundry is provided, along with generous additional storage space.
Enjoy the space and privacy of a single-family home just minutes from Crescent Park, the East Bay Bike Path, Borealis Coffee, Bullock Point and the waterfront, with convenient access throughout the East Bay and into Providence.
Two lease term options are available, ending June 30, 2027 or June 30, 2028. Tenant is responsible for heat, hot water and electricity; landlord pays cold water and sewer. Pet friendly, up to two cats or dogs subject to owner approval. Available for immediate occupancy.
Two lease term options: lease ending June 30, 2027, or lease ending June 30, 2028. First month's rent and one month security deposit due at signing. Tenant responsible for heat, hot water and electricity; landlord pays cold water and sewer. No smoking. Up to two cats or dogs permitted, subject to owner approval. Renter's insurance required.
House for rent
Single family residence
Available now
Cats, dogs OK
Air conditioner, wall unit
In unit laundry
Attached garage parking
Forced air
What's special
Ample off-street parkingBasement laundryLarge fully fenced backyardNew flooringGenerous additional storage spaceNew roofPrivate corner lot
- 5 days |
- -- |
- -- |
Zillow last checked:
Listing updated:
Travel times
Facts & features
Interior
Bedrooms & bathrooms
- Bedrooms: 5
- Bathrooms: 3
- Full bathrooms: 3
Heating
- Forced Air
Cooling
- Air Conditioner, Wall Unit
Appliances
- Included: Dishwasher, Dryer, Microwave Oven, Oven, Refrigerator, Washer
- Laundry: In Unit
Features
- Walk In Closet
Interior area
- Total interior livable area: 1,734 sqft
Property
Parking
- Parking features: Attached, Garage, Off Street
- Has attached garage: Yes
- Details: Contact manager
Details
- Additional structures: Garage(s)
- Parcel number: EPROM412B15L008U
Construction
Type & style
- Home type: SingleFamily
- Property subtype: Single Family Residence
Utilities & green energy
- Utilities for property: Sewage, Water
Community & HOA
Location
- Region: Riverside
Financial & listing details
- Lease term: 1 Year
Price history
| Date | Event | Price |
|---|---|---|
| 9/23/2026 | Listed for rent | $3,800$2/sqft |
Source: Zillow Rentals Report a problem | ||
| 9/15/2026 | Sold | $560,000+7.7%$323/sqft |
Source:  StateWide MLS RI #1420077 Report a problem StateWide MLS RI #1420077 Report a problem | ||
| 8/26/2026 | Pending sale | $520,000$300/sqft |
Source: StateWide MLS RI #1420077 Report a problem | ||
| 8/18/2026 | Contingent | $520,000$300/sqft |
Source: StateWide MLS RI #1420077 Report a problem | ||
| 8/18/2026 | Pending sale | $520,000$300/sqft |
Source: StateWide MLS RI #1420077 Report a problem | ||
| 8/12/2026 | Listed for sale | $520,000+42.5%$300/sqft |
Source: StateWide MLS RI #1420077 Report a problem | ||
| 4/7/2022 | Sold | $365,000+7.7%$210/sqft |
Source: StateWide MLS RI #1304271 Report a problem | ||
| 3/9/2022 | Pending sale | $339,000$196/sqft |
Source: StateWide MLS RI #1304271 Report a problem | ||
| 3/3/2022 | Listed for sale | $339,000+313.4%$196/sqft |
Source: StateWide MLS RI #1304271 Report a problem | ||
| 1/31/1997 | Sold | $82,000$47/sqft |
Source: Public Record Report a problem | ||