Skip main navigation
Closed
  • $2,500,000

    253 Franklin Rd, Glencoe, IL 60022

    5beds
    4,503sqft
    Single Family Residence
    Built in 1998
    0.37 Acres Lot
    $2,524,000 Zestimate®
    $555/sqft
    $6,262 Estimated rent

    Home value

    $2,524,000

    $2.40M - $2.65M

    $6,262/mo

    Zestimate® history
    Loading
    Loading...

    Owner options

    List your home for rent

    $6,262/mo

    Rent Zestimate®

    Find your next renter with Zillow Rental Manager. Plus, with online applications, you can quickly screen prospective tenants – for free.

    Learn more

    $6,262/mo

    Rent Zestimate®

    Refinance and save

    $14,715/mo

    Est. payment

    Refinancing to a lower rate could help reduce your monthly payments and save thousands over the life of the loan.

    See today's rates

    $14,715/mo

    Est. payment

    Explore your selling options

    Work with a Zillow partner agent

    Leverage their expertise and Zillow's premium Showcase listings to get your home seen by more buyers.

    Get started

    List with your own agent

    Get your home in front of millions of buyers by listing it on Zillow.

    Learn how to do it

    Sell it yourself

    Take full control of how buyers see your home on Zillow by listing For Sale by Owner (FSBO).

    List your home

    What's special

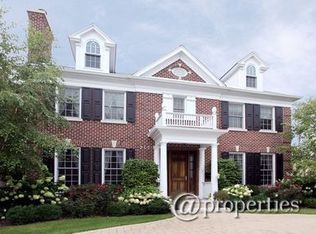
    An exceptional Brick and Limestone 2 Story Residence offering elegant design, an abundance of natural light, and superior craftsmanship throughout. Features include extensive custom cabinetry, exquisite Leaded Glass accents, Hardwood Floors, a dramatic wrought iron staircase and a beautiful Breakfast Area with bayed windows. The large newly renovated Chef's Kitchen with top of the line appliances blends timeless style and design with modern functionality, creating an ideal space for everyday living and entertaining. The luxurious Primary Suite serves as a private retreat with fireplace and spa bath. Three additional Bedrooms include one en-suite and two Bedrooms share a Jack and Jill bath. A handsome first-floor Home Office/Library adjoins the Living Room with a two way Marble Fireplace and a large separate Formal Dining Room perfectly suited to host all your family gatherings. The spacious Main Floor Family Room has a shared Fireplace, custom built-ins and a full wall of windows overlooking the beautiful yard. A custom Home Theater and in home Gym provides exceptional entertainment space for your family while the expansive finished lower level offers multiple gathering areas with a full Wet Bar in addition to a 5th Bedroom and adjoining Full Bath. Impressive curb appeal is enhanced by Leaded Glass Double Entry Doors and Windows, plus the 3-Car Attached Garage, Brick Paver Driveway, Stone Walkways, and a Charming English Garden Wall surrounding the Raised Patio with a Stone Wood burning Fireplace and Built in Outdoor Grill. Don't miss this Special Home in an ideal east location, and very convenient to everything.

    Zillow last checked:

    Listing updated:

    Listed by:

    Ben Gerstman 847-374-0200,

    @properties Christie's International Real Estate

    Bought with:

    Michael Mitchell, ABR

    @properties Christie's International Real Estate

    Source: MRED as distributed by MLS GRID,MLS#: 12668935MLS Logo

    Facts & features

    Interior

    Bedrooms & bathrooms
    • Bedrooms: 5
    • Bathrooms: 5
    • Full bathrooms: 4
    • 1/2 bathrooms: 1
    Rooms
    • Room types: Breakfast Room, Recreation Room, Bedroom 5, Library, Theatre Room, Exercise Room
    Primary bedroom
    • Features: Flooring (Hardwood), Window Treatments (Blinds), Bathroom (Full)
    • Level: Second
    • Area: 323 Square Feet
    • Dimensions: 19X17
    Bedroom 2
    • Features: Flooring (Hardwood), Window Treatments (Blinds)
    • Level: Second
    • Area: 247 Square Feet
    • Dimensions: 19X13
    Bedroom 3
    • Features: Flooring (Hardwood), Window Treatments (Blinds)
    • Level: Second
    • Area: 195 Square Feet
    • Dimensions: 15X13
    Bedroom 4
    • Features: Flooring (Hardwood), Window Treatments (Blinds)
    • Level: Second
    • Area: 195 Square Feet
    • Dimensions: 15X13
    Bedroom 5
    • Features: Flooring (Stone)
    • Level: Basement
    • Area: 187 Square Feet
    • Dimensions: 17X11
    Breakfast room
    • Features: Flooring (Hardwood)
    • Level: Main
    • Area: 154 Square Feet
    • Dimensions: 14X11
    Dining room
    • Features: Flooring (Hardwood), Window Treatments (Curtains/Drapes)
    • Level: Main
    • Area: 225 Square Feet
    • Dimensions: 15X15
    Exercise room
    • Features: Flooring (Other)
    • Level: Basement
    • Area: 210 Square Feet
    • Dimensions: 15X14
    Family room
    • Features: Flooring (Hardwood)
    • Level: Main
    • Area: 425 Square Feet
    • Dimensions: 25X17
    Kitchen
    • Features: Kitchen (Eating Area-Breakfast Bar, Eating Area-Table Space, Island, Pantry-Closet, Custom Cabinetry, Granite Counters, SolidSurfaceCounter, Updated Kitchen), Flooring (Hardwood)
    • Level: Main
    • Area: 255 Square Feet
    • Dimensions: 17X15
    Laundry
    • Features: Flooring (Tile)
    • Level: Main
    • Area: 108 Square Feet
    • Dimensions: 12X9
    Library
    • Features: Flooring (Hardwood)
    • Level: Main
    • Area: 176 Square Feet
    • Dimensions: 16X11
    Living room
    • Features: Flooring (Hardwood), Window Treatments (Curtains/Drapes, Window Treatments)
    • Level: Main
    • Area: 252 Square Feet
    • Dimensions: 18X14
    Recreation room
    • Features: Flooring (Stone)
    • Level: Basement
    • Area: 680 Square Feet
    • Dimensions: 40X17
    Other
    • Features: Flooring (Carpet)
    • Level: Basement
    • Area: 336 Square Feet
    • Dimensions: 24X14
    Heating
    • Natural Gas, Forced Air, Sep Heating Systems - 2+
    Cooling
    • Central Air, Zoned
    Appliances
    • Included: Range, Microwave, Dishwasher, High End Refrigerator, Washer, Dryer, Disposal, Stainless Steel Appliance(s), Wine Refrigerator, Range Hood, Gas Oven, Humidifier, Multiple Water Heaters, Gas Water Heater
    • Laundry: Main Level, In Unit, Sink
    Features
    • Wet Bar, Built-in Features, Walk-In Closet(s), Bookcases, High Ceilings, Coffered Ceiling(s), Open Floorplan, Special Millwork, Granite Counters, Separate Dining Room
    • Flooring: Hardwood
    • Windows: Skylight(s), Window Treatments, Drapes
    • Basement: Finished,Full
    • Number of fireplaces: 2
    • Fireplace features: Double Sided, Gas Log, Gas Starter, Family Room, Living Room, Master Bedroom
    Interior area
    • Total structure area: 6,034
    • Total interior livable area: 4,503 sqft
    • Finished area below ground: 1,953

    Property

    Parking
    • Total spaces: 3
    • Parking features: Brick Driveway, Garage Door Opener, Yes, Garage Owned, Attached, Garage
    • Attached garage spaces: 3
    • Has uncovered spaces: Yes
    Accessibility
    • Accessibility features: No Disability Access
    Features
    • Stories: 2
    • Patio & porch: Patio
    • Exterior features: Outdoor Grill, Lighting
    Lot
    • Size: 0.37 Acres
    • Dimensions: 96X163
    • Features: Landscaped
    Details
    • Additional structures: Gazebo
    • Parcel number: 05063030160000
    • Special conditions: List Broker Must Accompany
    • Other equipment: TV-Cable, Sump Pump, Backup Sump Pump;, Electronic Air Filters

    Construction

    Type & style
    • Home type: SingleFamily
    • Architectural style: Colonial
    • Property subtype: Single Family Residence
    Materials
    • Brick, Stone
    • Foundation: Concrete Perimeter
    Condition
    • New construction: No
    • Year built: 1998

    Utilities & green energy

    • Electric: Circuit Breakers
    • Sewer: Public Sewer
    • Water: Lake Michigan

    Community & HOA

    Community
    • Features: Curbs, Sidewalks, Street Paved
    HOA
    • Services included: None
    Location
    • Region: Glencoe

    Financial & listing details

    • Price per square foot: $555/sqft
    • Tax assessed value: $1,675,010
    • Annual tax amount: $41,949
    • Date on market: 8/17/2026
    • Listing terms: Conventional
    • Ownership: Fee Simple

    Price history

    DateEventPrice
    8/14/2026Sold$2,500,000+49.3%$555/sqft
    Source: MRED as distributed by MLS GRID #12668935 Report a problem
    1/31/2022Sold$1,675,000-2.9%$372/sqft
    Source: MRED as distributed by MLS GRID #11313439 Report a problem
    1/28/2022Pending sale$1,725,000-10.9%$383/sqft
    Source: MRED as distributed by MLS GRID #11313439 Report a problem
    5/30/2007Sold$1,935,000-1.3%$430/sqft
    Source: Public Record Report a problem
    1/8/2003Sold$1,960,000+27.3%$435/sqft
    Source: Public Record Report a problem
    2/18/1999Sold$1,540,000+208%$342/sqft
    Source: Public Record Report a problem
    3/10/1998Sold$500,000$111/sqft
    Source: Public Record Report a problem

    Public tax history

    YearProperty taxesTax assessment
    2024$41,949 +4.3%$167,501 +0%
    2023$40,218 +5%$167,500
    2022$38,306 -17.1%$167,500 +3.9%
    2021$46,222 +3%$161,221
    2020$44,874 +6.8%$161,221 -7%
    2019$42,024 +16.8%$173,356 +19.6%
    2018$35,987 +2.9%$145,000
    2017$34,977 -15.6%$145,000 -20%
    2016$41,463 +10.1%$181,309 +23.9%
    2015$37,647 -8.1%$146,360 -10.2%
    2014$40,984 +4.9%$163,011
    2013$39,079 +8.2%$163,011 +0.5%
    2012$36,101 -7.2%$162,121 -10.9%
    2011$38,912 +4.1%$181,925
    2010$37,369 +13.9%$181,925 -1%
    2009$32,811 +4.8%$183,826 -5%
    2008$31,315 +5.4%$193,500
    2007$29,698 -3.1%$193,500 +23.7%
    2006$30,656 -12.8%$156,415 -18.6%
    2005$35,166 +3.2%$192,126
    2004$34,066 +6.2%$192,126 +19.4%
    2003$32,080 +0.1%$160,892
    2002$32,050 +50.1%$160,892
    2001$21,347 +2.8%$160,892 +59%
    2000$20,759 $101,164
    1999$20,759 $101,164
    Find assessor info on the county website

    Neighborhood: 60022

    Nearby schools

    GreatSchools rating
    Schools provided by the listing agent
    • Elementary: South Elementary School
    • Middle: Central School
    • District: 35

    Source: MRED as distributed by MLS GRID. This data may not be complete. We recommend contacting the local school district to confirm school assignments for this home.

    Get a cash offer in 3 minutes
    Find out how much your home could sell for in as little as 3 minutes with a no-obligation cash offer.
    Estimated market value
    $2,524,000
    Get a cash offer in 3 minutes
    Find out how much your home could sell for in as little as 3 minutes with a no-obligation cash offer.
    Estimated market value
    $2,524,000