Skip main navigation
Sold for $295,000
  • $295,000

    253 Friday Rd, Quincy, FL 32352

    4beds
    2,280sqft
    Manufactured Home, Single Family Residence
    Built in 2024
    4.55 Acres Lot
    $295,000 Zestimate®
    $129/sqft
    $-- Estimated rent

    Home value

    $295,000

    Estimated sales range

    Not available

    Not available

    Zestimate® history
    Loading
    Loading...

    Owner options

    List your home for rent

    Find your next renter with Zillow Rental Manager. Plus, with online applications, you can quickly screen prospective tenants – for free.

    Learn more
    Refinance and save

    $1,982/mo

    Est. payment

    Refinancing to a lower rate could help reduce your monthly payments and save thousands over the life of the loan.

    See today's rates

    $1,982/mo

    Est. payment

    Explore your selling options

    Work with a Zillow partner agent

    Leverage their expertise and Zillow's premium Showcase listings to get your home seen by more buyers.

    Get started

    List with your own agent

    Get your home in front of millions of buyers by listing it on Zillow.

    Learn how to do it

    Sell it yourself

    Take full control of how buyers see your home on Zillow by listing For Sale by Owner (FSBO).

    List your home

    What's special

    Modern finishesStorage shedOpen-concept layoutAmple storage
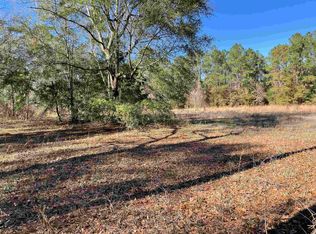
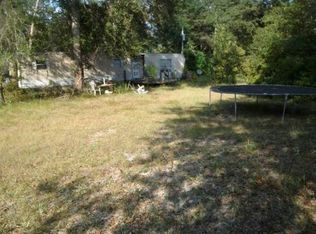
    *Some photos have been digitally enhanced - one bedroom not shown in photographs* Discover refined rural living with this stunning 2024 oversized Clayton home, perfectly situated on 4.55 cleared, high-and-dry acres in Gadsden County. Offering 2,280 sq ft, this 4-bedroom, 2-bath home blends thoughtful design with high-end functionality. Step inside to an open-concept layout featuring dual living areas ideal for families or entertaining, a spacious kitchen with oversized island, ample storage, and modern finishes, and a private owner’s suite with walk-in closet and luxurious bath. The home is energy-efficient with all new systems throughout. Outside, the upgrades continue with a massive 78’x24’ pole barn attached to the home—perfect for RVs, equipment, or additional living or working space. The property also features a brand-new 2024 septic system and well, a storage shed, and fully usable acreage with room for gardens, livestock, or even a pool. With over $300,000 invested in the home, land, utilities, and infrastructure, this property offers turnkey comfort and long-term value. Located just minutes from Quincy and an easy commute to Tallahassee. Peaceful, private, and built to last—this is the rural lifestyle upgrade you’ve been waiting for. Buyer to verify all measurements and details.

    Zillow last checked:

    Listing updated:

    Listed by:

    Clint Bailey 850-879-2529,

    Superior Realty Group LLC

    Bought with:

    Danielle Andrews, 3367252

    Realty One Group Next Gen

    Source: TBR,MLS#: 397609MLS Logo

    Facts & features

    Interior

    Bedrooms & bathrooms
    • Bedrooms: 4
    • Bathrooms: 2
    • Full bathrooms: 2
    Primary bedroom
    • Dimensions: 15X15
    Bedroom 2
    • Dimensions: 12X10
    Bedroom 3
    • Dimensions: 12X10
    Bedroom 4
    • Dimensions: 10X10
    Dining room
    • Dimensions: 0X0
    Family room
    • Dimensions: 16X13
    Kitchen
    • Dimensions: 16X18
    Living room
    • Dimensions: 18X14
    Heating
    • Central, Electric
    Cooling
    • Central Air, Electric
    Appliances
    • Included: Dishwasher, Ice Maker, Oven, Range, Refrigerator
    Features
    • Split Bedrooms, Walk-In Closet(s)
    • Flooring: Plank, Vinyl
    • Has fireplace: No
    Interior area
    • Total structure area: 2,280
    • Total interior livable area: 2,280 sqft

    Property

    Parking
    • Total spaces: 3
    • Parking features: Carport, Driveway, Three or more Spaces
    • Carport spaces: 3
    • Has uncovered spaces: Yes
    Features
    • Stories: 1
    • Has view: Yes
    • View description: None
    Lot
    • Size: 4.55 Acres
    Details
    • Parcel number: 3022N3W0000004230300
    • Special conditions: Standard
    • Horse amenities: Horses Allowed

    Construction

    Type & style
    • Home type: MobileManufactured
    • Architectural style: One Story,Traditional
    • Property subtype: Manufactured Home, Single Family Residence
    Materials
    • Vinyl Siding
    Condition
    • Year built: 2024

    Utilities & green energy

    • Sewer: Septic Tank

    Community & neighborhood

    Security
    • Security features: Surveillance System
    Location
    • Region: Quincy
    • Subdivision: -

    Other

    Other facts
    • Listing terms: Cash,Conventional,FHA,USDA Loan,VA Loan
    • Road surface type: Paved

    Price history

    DateEventPrice
    7/2/2026Sold$295,000-1.6%$129/sqft
    Source: TBR #397609 Report a problem
    6/6/2026Contingent$299,900$132/sqft
    Source: TBR #397609 Report a problem
    5/23/2026Price change$299,900-4.8%$132/sqft
    Source: TBR #397609 Report a problem
    5/13/2026Price change$315,000-6%$138/sqft
    Source: TBR #397609 Report a problem
    4/30/2026Price change$335,000-2.9%$147/sqft
    Source: TBR #397609 Report a problem
    3/29/2026Listed for sale$345,000-6.7%$151/sqft
    Source: TBR #397609 Report a problem
    7/27/2025Listing removed$369,900$162/sqft
    Source: TBR #387689 Report a problem
    7/10/2025Price change$369,900-5.1%$162/sqft
    Source: TBR #387689 Report a problem
    6/21/2025Listed for sale$389,900+549.8%$171/sqft
    Source: TBR #387689 Report a problem
    9/21/2023Sold$60,000$26/sqft
    Source: Public Record Report a problem

    Public tax history

    YearProperty taxesTax assessment
    2024$491 +49%$34,082 +49.8%
    2023$330 -0.3%$22,750
    2022$331 -2.5%$22,750
    2021$339 +0.3%$22,750
    2020$338 -2.1%$22,750
    2019$345 $22,750
    2018$345 -2%$22,750
    2017$352 $22,750
    2016$352 -3.3%$22,750
    2015$364 $22,750
    2014$364 $22,750
    2013-- $22,750
    2012-- $22,750

    Find assessor info on the county website

    Neighborhood: 32352

    Nearby schools

    GreatSchools rating
    Schools provided by the listing agent
    • Elementary: Stewart Elementary (Gadsden)
    • Middle: Shanks Middle School (Gadsden)
    • High: Gadsden County High School

    Source: TBR. This data may not be complete. We recommend contacting the local school district to confirm school assignments for this home.