Welcome to 253 Haig Road, a well-maintained backsplit where pride of ownership is evident throughout. Built in 1972, this home has been lovingly cared for and offers the solid construction, practical layout and mature surroundings that continue to make this east-end neighbourhood highly desirable. Offering approx. 1,100 sq.ft above grade with additional finished living space on the lower level, the home provides an excellent balance of comfort and functionality. The welcoming living room overlooks the beautifully landscaped front yard and features plush carpeting that continues through the principal living areas, creating a warm and comfortable atmosphere. It flows naturally into the dining area and the bright eat-in kitchen, complete with modern cabinetry and ample space for casual family meals. Three comfortable bedrooms, all finished with hardwood flooring, occupy the upper level along with a ceramic main bathroom featuring a relaxing air tub. The lower level offers a spacious family room centred around a gas fireplace, creating an inviting space for relaxing or entertaining family and friends. Practicality continues in the basement, where you'll find a convenient two-piece bathroom, laundry facilities, workshop potential and generous storage. An additional fully insulated half-height basement provides exceptional dry storage space, while the walk-up offers direct access to the backyard, making the lower level especially functional. Outside, the covered front entrance, private side yard deck and eating area, attached garage and beautifully maintained gardens provide outstanding curb appeal. The east-facing backyard offers an ideal setting to enjoy the morning sun while providing plenty of space for gardening, children, pets or outdoor entertaining. Situated in a mature, quiet neighbourhood close to schools, parks, shopping, healthcare services and Highway 401, the location is as desirable as the home itself. Offers will be presented August 19th at 1:00pm.
For sale
C$449,900
253 Haig Rd, Belleville, ON K8N 4P9
3beds
2baths
Single Family Residence
Built in ----
5,250 Square Feet Lot
$-- Zestimate®
C$--/sqft
C$-- HOA
What's special
Well-maintained backsplitSolid constructionPractical layoutMature surroundingsPlush carpetingBright eat-in kitchenModern cabinetry
- 1 day |
- 11 |
- 0 |
Zillow last checked:
Listing updated:
Listed by:
Gordons Real Estate Brokerage Ltd.
Source: TRREB,MLS®#: X13665586 Originating MLS®#: Central Lakes Association of REALTORS
Originating MLS®#: Central Lakes Association of REALTORSFacts & features
Interior
Bedrooms & bathrooms
- Bedrooms: 3
- Bathrooms: 2
Primary bedroom
- Level: Main
- Dimensions: 4.01 x 3.02
Bedroom 2
- Level: Main
- Dimensions: 3.96 x 2.88
Bedroom 3
- Level: Main
- Dimensions: 2.89 x 2.76
Bathroom
- Level: Basement
- Dimensions: 1.73 x 1.15
Bathroom
- Level: Main
- Dimensions: 3.02 x 2.34
Dining room
- Level: Main
- Dimensions: 3.99 x 3.06
Kitchen
- Level: Main
- Dimensions: 5.29 x 2.79
Living room
- Level: Main
- Dimensions: 3.99 x 3.65
Other
- Level: Basement
- Dimensions: 6.35 x 3.33
Recreation
- Level: Basement
- Dimensions: 6.32 x 3.3
Heating
- Forced Air, Gas
Cooling
- Central Air
Features
- Primary Bedroom - Main Floor
- Basement: Full,Partially Finished
- Has fireplace: Yes
- Fireplace features: Natural Gas
Interior area
- Living area range: 1100-1500 null
Video & virtual tour
Property
Parking
- Total spaces: 3
- Parking features: Private
- Has garage: Yes
Features
- Pool features: None
Lot
- Size: 5,250 Square Feet
- Features: Fenced Yard, Level
Details
- Parcel number: 406100418
Construction
Type & style
- Home type: SingleFamily
- Property subtype: Single Family Residence
Materials
- Brick, Vinyl Siding
- Foundation: Concrete Block
- Roof: Asphalt Shingle
Utilities & green energy
- Sewer: Sewer
Community & HOA
Location
- Region: Belleville
Financial & listing details
- Annual tax amount: C$3,864
- Date on market: 8/12/2026
Price history
Price history is unavailable.
Public tax history
Tax history is unavailable.
Climate risks
Neighborhood: K8N
Nearby schools
GreatSchools rating
No schools nearby
We couldn't find any schools near this home.
- C$629,9004 bd3 ba-- sqft5 Flint Dr, Belleville, ON K8N5G4For Sale

- C$575,0004 bd2 ba-- sqft641 Freemont Rd, Belleville, ON K8N1Z2For Sale

- C$---- bd-- ba-- sqft276 Haig Rd, Belleville, ON K8N4R2Off Market
- C$2,3003 bd1 ba-- sqft12 Kingsway Ct, Belleville, ON K8N4P1For Rent
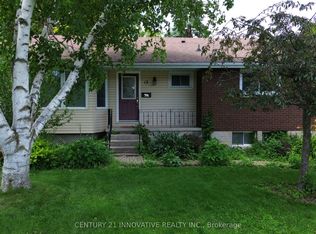
- C$--2 bd1 ba-- sqft207 Parrott Dr, Belleville, ON K8N4N8Off Market
- C$--2 bd1 ba5.9k sqft621 Bridge St E, Belleville, ON K8N5G9Off Market
- C$680,0005 bd2 ba-- sqft220 Parrott Dr, Belleville, ON K8N4N9For Sale
- C$654,0004 bd4 ba-- sqft34 Briarwood Cres, Belleville, ON K8N5K9For Sale
Similar homes
- C$484,9003 bd2 ba-- sqft235 Farley Ave, Belleville, ON K8N 4L7For Sale
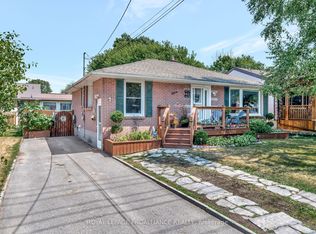 MLS ID #X13662368, Royal Lepage Proalliance Realty. TRREB
 - C$484,9004 bd2 ba-- sqft308 Bleecker Ave, Belleville, ON K8N 3V4For Sale
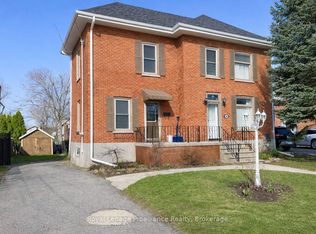 MLS ID #X13667678, Royal Lepage Proalliance Realty. TRREB
 - C$599,9004 bd2 ba-- sqft48 Melrose Cres, Belleville, ON K8N 1X9For Sale
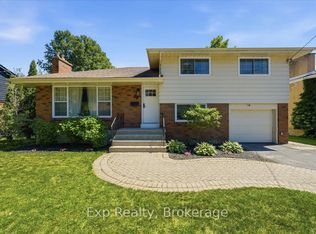 MLS ID #X13663618, Exp Realty. TRREB
 - C$449,0003 bd2 ba-- sqft394 Bridge St E, Belleville, ON K8N 1P8For Sale
 MLS ID #X13574522, Unity Realty Brokerage Inc. TRREB
 - C$545,0003 bd2 ba-- sqft275 Charles St, Belleville, ON K8N 3M7For SaleMLS ID #X13659310, Royal Lepage Proalliance Realty. TRREB
- C$450,0005 bd2 ba-- sqft233 Herchimer Ave, Belleville, ON K8N 4H1For SaleMLS ID #X13064010, Century 21 Lanthorn Real Estate Ltd.. TRREB
- C$399,9002 bd1 ba-- sqft119 Orchard Dr, Belleville, ON K8P 2K8For SaleMLS ID #X13664362, Royal Lepage Proalliance Realty. TRREB
- C$330,0003 bd2 ba-- sqft213 Station St, Belleville, ON K8N 2T6For SaleMLS ID #X13665158, eXp Realty. TRREB
- C$459,9003 bd2 ba-- sqft110 Hastings Dr, Belleville, ON K8N 1J5For SaleMLS ID #X13226930, Exp Realty. TRREB
- C$325,0002 bd2 ba-- sqft119 West St W, Belleville, ON K8N 4X8For SaleMLS ID #X13665304, RE/MAX Jazz INC.. TRREB
- C$479,9002 bd2 ba-- sqft149 Dufferin Ave, Belleville, ON K8N 3W9For SaleMLS ID #X13631062, Century 21 Lanthorn Real Estate Ltd.. TRREB
- C$449,0005 bd2 ba-- sqft45 B Oak St, Belleville, ON K8N 5Y4For SaleMLS ID #X13623204, THE CANADIAN HOME REALTY INC.. TRREB
- C$440,0003 bd2 ba-- sqft95 Chatham St, Belleville, ON K8N 3S7For SaleMLS ID #X13588342, Royal Lepage Proalliance Realty. TRREB
- C$534,9005 bd3 ba-- sqft40 Saint Charles St, Belleville, ON K8P 2V8For SaleMLS ID #X13669182, HOMELIFE/MIRACLE REALTY LTD. TRREB
- C$439,9003 bd2 ba-- sqftEastgate, Belleville, ON K8N 0A8For SaleMLS ID #X13618482, Royal Lepage Proalliance Realty. TRREB
- C$449,9003 bd2 ba-- sqft94 Dundas St E, Belleville, ON K8N 1C1For SaleMLS ID #X13122920, Re/Max Quinte Ltd.. TRREB
- C$499,9003 bd2 ba-- sqft15 Lambert Dr, Belleville, ON K8N 4K5For SaleMLS ID #X13462832, ENGEL & VOLKERS TORONTO CITY. TRREB
- C$319,9003 bd2 ba-- sqft43 Grove St, Belleville, ON K8P 1W1For SaleMLS ID #X13657322, Royal Lepage Proalliance Realty. TRREB
- C$479,0003 bd2 ba-- sqft250 Macdonald Ave, Belleville, ON K8N 3Y9For SaleMLS ID #X13177816, REAL BROKER ONTARIO LTD.. TRREB
- C$499,9003 bd2 ba-- sqft18 Plaza Sq, Belleville, ON K8N 4J3For SaleMLS ID #X13411392, Re/Max Quinte Ltd.. TRREB
