3 Bed, 2 Bath Single Story on 5 Acres with Barn: 253 Old Baptist Rd, Ardmore TN
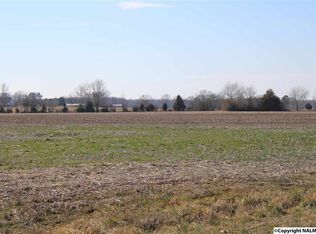
Tucked into rolling Lincoln County countryside minutes from Ardmore and an easy run into Northern Alabama, this 2011 built single story home sits on a full 5 acres. The 1,327 square foot home offers 3 bedrooms and 2 bathrooms, plus a finished garage and a open porch, all on one level.
Inside, you get a full cooling package for Tennessee summers, a heat package for winter. Outside, the acreage works for you: a barn, a storage building, and a wood deck. Room for equipment, livestock, hobby farming, or whatever the next owner needs space for.
Sewer is individual septic and electric service is public. The road in is paved, and Fiberhomes.com offers fiber internet on site, so remote work isn't a compromise out here.
FEMA lists the property in Zone X on both panels covering the parcel, meaning minimal flood risk. Kids zone to Blanche School (Pre-K through 8th grade) just 3.1 miles away, with Lincoln County High School 14.2 miles out. The area's district trend is listed as improving.
If you're searching for single story homes on acreage with a barn near Ardmore TN, or a quiet property just north of the Alabama state line with room to spread out, this one's worth a look.
Under contract - showing
$325,000
253 Old Baptist Rd, Ardmore, TN 38449
3beds
1,327sqft
Single Family Residence, Residential
Built in 2011
5 Acres Lot
$-- Zestimate®
$245/sqft
$-- HOA
What's special
Finished garageStorage buildingOpen porchSingle story homeWood deckFull cooling packageHeat package
- 48 days
- 127
- 2
Likely to sell faster than
Zillow last checked:
Listing updated:
Listed by:
Kimo Quance 615-392-1186,
eXp Realty 888-519-5113
Source: RealTracs MLS as distributed by MLS GRID,MLS#: 3316377

Facts & features
Interior
Bedrooms & bathrooms
- Bedrooms: 3
- Bathrooms: 2
- Full bathrooms: 2
- Main level bedrooms: 3
Primary bathroom
- Features: Suite
- Level: Suite
Heating
- Central, Electric
Cooling
- Central Air, Electric
Appliances
- Included: Electric Oven, Electric Range, Dishwasher, Refrigerator
- Laundry: Electric Dryer Hookup, Washer Hookup
Features
- Ceiling Fan(s)
- Flooring: Carpet, Laminate
- Basement: Crawl Space
Interior area
- Total structure area: 1,327
- Total interior livable area: 1,327 sqft
- Finished area above ground: 1,327
Property
Parking
- Total spaces: 2
- Parking features: Garage Door Opener, Attached
- Attached garage spaces: 2
Features
- Levels: One
- Stories: 1
- Patio & porch: Deck, Porch
- Fencing: Back Yard
- Has view: Yes
Lot
- Size: 5 Acres
- Features: Level
- Topography: Level
Details
- Additional structures: Barn(s), Storage
- Parcel number: 167 03304 000
- Special conditions: Standard
Construction
Type & style
- Home type: SingleFamily
- Architectural style: Ranch
- Property subtype: Single Family Residence, Residential
Materials
- Vinyl Siding
- Roof: Shingle
Condition
- New construction: No
- Year built: 2011
Utilities & green energy
- Sewer: Septic Tank
- Water: Public
- Utilities for property: Electricity Available, Water Available
Community & HOA
Community
- Security: Smoke Detector(s)
- Subdivision: Ardmore
HOA
- Has HOA: No
Location
- Region: Ardmore
Financial & listing details
- Price per square foot: $245/sqft
- Tax assessed value: $242,900
- Annual tax amount: $1,154
- Date on market: 7/31/2026
- Electric utility on property: Yes
Estimated market value
Not available
Estimated sales range
Not available
Not available
Price history
| Date | Event | Price |
|---|---|---|
| 8/13/2026 | Contingent | $325,000$245/sqft |
Source: | ||
| 7/31/2026 | Listed for sale | $325,000+80.7%$245/sqft |
Source: | ||
| 6/22/2020 | Sold | $179,900$136/sqft |
Source: | ||
| 5/7/2020 | Listed for sale | $179,900$136/sqft |
Source: Capstone Realty #1143054 Report a problem | ||
Public tax history
| Year | Property taxes | Tax assessment |
|---|---|---|
| 2025 | $1,154 | $60,725 |
| 2024 | $1,154 +16.3% | $60,725 +76.4% |
| 2023 | $992 +27.7% | $34,425 -6.9% |
| 2022 | $777 | $36,975 |
| 2021 | $777 | $36,975 |
| 2020 | $777 | $36,975 |
| 2019 | $777 -10.3% | $36,975 +5.8% |
| 2018 | $867 0% | $34,950 |
| 2017 | $867 | $34,950 |
| 2016 | -- | $34,950 |
| 2015 | -- | $34,950 |
| 2014 | $685 | $34,950 |
| 2013 | -- | $34,950 |
| 2012 | $659 | $34,950 -5% |
| 2011 | $659 +219.4% | $36,796 +219.4% |
| 2010 | $206 | $11,520 |
| 2009 | $206 | $11,520 |
| 2008 | $206 | $11,520 |
| 2007 | $206 -19.6% | $11,520 |
| 2006 | $257 +28.4% | $11,520 +28.4% |
| 2005 | $200 | $8,972 |
| 2004 | $200 | $8,972 |
| 2002 | $200 | $8,972 |
| 2001 | -- | $8,972 -75% |
| 2000 | -- | $35,888 |
Find assessor info on the county website
Monthly payment
Est. payment
Payment breakdown
Explore the cost of this home by adjusting the details. Changes won't be saved.Climate risks
Neighborhood: 38449
Nearby schools
Schools provided by the listing agent
- Elementary: Blanche School
- Middle: Blanche School
- High: Lincoln County High School
Source: RealTracs MLS as distributed by MLS GRID. This data may not be complete. We recommend contacting the local school district to confirm school assignments for this home.


