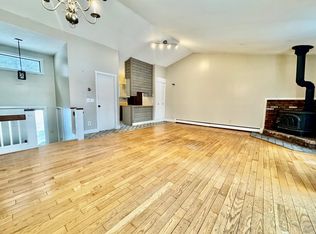
This lovely, updated Mill Run end unit offers two bedrooms, one and a half baths, and a warm, inviting setting surrounded by mature hardwood trees. Southeasterly exposure fills the home with natural light, while the wooded surroundings provide privacy, spectacular fall color, and seasonal views of the Ottauquechee River. The open and airy main level features an expansive cathedral-ceiling living and dining space with large windows and direct access to the deck. The upgraded kitchen opens naturally to the living area and includes a breakfast bar with seating for two, attractive pendant lighting, and abundant warmth and character. Both bedrooms enjoy peaceful wooded outlooks, and the primary bedroom opens directly to a private outdoor space. Meticulously cared for and comfortable throughout, this special end unit is just a short walk from the Quechee Covered Bridge, Simon Pearce, and the heart of Quechee Village.
Active under contract
Listed by: Four Seasons Sotheby's Int'l Realty • Derek Cosentino • 603-643-6070
$290,000
253 Old Quechee Road #4A, Hartford, VT 05059
2beds
1,063sqft
Condominium
Built in 1978
-- sqft lot
$279,700 Zestimate®
$273/sqft
$-- HOA
What's special
Spectacular fall colorAttractive pendant lightingTwo bedroomsWooded surroundings provide privacyUpgraded kitchenLarge windowsAbundant warmth and character
- 54 days
- 275
- 11
Zillow last checked:
Listing updated:
Listed by:
Derek Cosentino,
Four Seasons Sotheby's Int'l Realty 603-643-6070
Source: PrimeMLS,MLS#: 5107542
Facts & features
Interior
Bedrooms & bathrooms
- Bedrooms: 2
- Bathrooms: 2
- Full bathrooms: 1
- 1/2 bathrooms: 1
Heating
- Propane, Baseboard, Hot Water
Cooling
- None
Appliances
- Included: Dishwasher, Disposal, Dryer, Electric Range, Refrigerator, Washer
- Laundry: In Basement
Features
- Cathedral Ceiling(s), Ceiling Fan(s), Walk-In Closet(s)
- Flooring: Carpet, Laminate, Tile, Vinyl Plank
- Basement: Daylight,Finished,Full,Walkout,Interior Entry
Interior area
- Total structure area: 1,108
- Total interior livable area: 1,063 sqft
- Finished area above ground: 580
- Finished area below ground: 483
Property
Parking
- Parking features: Gravel
Features
- Levels: One and One Half
- Stories: 1.5
- Exterior features: Deck
- Frontage length: Road frontage: 100
Lot
- Features: Landscaped, Level
Details
- Zoning description: QMP
- Special conditions: Standard
Construction
Type & style
- Home type: Condo
- Architectural style: Contemporary
- Property subtype: Condominium
Materials
- Wood Frame, Wood Exterior
- Foundation: Concrete
- Roof: Metal,Standing Seam
Condition
- New construction: No
- Year built: 1978
Utilities & green energy
- Electric: 100 Amp Service, Circuit Breakers
- Sewer: Public Sewer
- Utilities for property: Cable
Community & HOA
Community
- Subdivision: QLLA
HOA
- Amenities included: Fitness Center, Master Insurance, Recreation Room, Landscaping, Golf Course, Tennis Court(s), Trash Removal, Locker Rooms
- Services included: Buy In Fee
- Additional fee info: Fee: $7500
Location
- Region: Quechee
Financial & listing details
- Price per square foot: $273/sqft
- Annual tax amount: $4,551
- Date on market: 8/31/2026
- Road surface type: Paved
Estimated market value
$279,700
$266,000 - $294,000
$2,277/mo
Price history
| Date | Event | Price |
|---|---|---|
| 8/31/2026 | Listed for sale | $290,000$273/sqft |
Source:  PrimeMLS #5107542 Report a problem PrimeMLS #5107542 Report a problem | ||
Public tax history
Tax history is unavailable.
Monthly payment
Est. payment
Payment breakdown
Explore the cost of this home by adjusting the details. Changes won't be saved.Climate risks
Neighborhood: Quechee
Nearby schools
Schools provided by the listing agent
- Elementary: Ottauquechee School
- Middle: Hartford Memorial Middle
- High: Hartford High School
- District: Hartford School District
Source: PrimeMLS. This data may not be complete. We recommend contacting the local school district to confirm school assignments for this home.
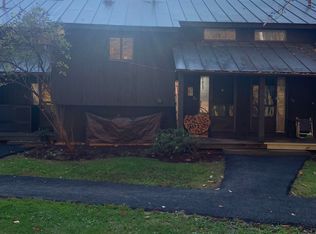
- $274,6002 bd2 ba1k sqft1299 Quechee Main St #3D, Hartford, VT 05047Off Market
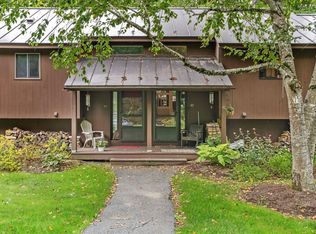
- $230,0002 bd2 ba1k sqft253 Old Quechee Rd #4C, White River Junction, VT 05001Sold
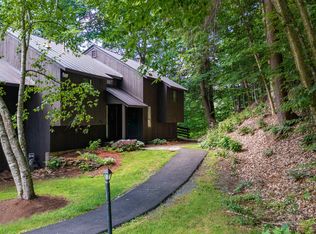
- $281,2002 bd2 ba1k sqft1299 Quechee Main St #3A, Hartford, VT 05047Off Market
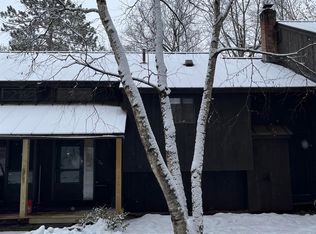
- $265,9002 bd2 ba1k sqft1299 Quechee Main St #3C, Hartford, VT 05047Off Market
Similar homes
- $309,0002 bd2 ba1k sqftMill Run, Hartford, VT 05059Active
 MLS ID #5114745, Gretchjen Smith. PrimeMLS
 - $299,0003 bd2 ba1.5k sqft43 Hartness Way, Hartford, VT 05059Active
 MLS ID #5103178, Chelsea D Bevis. PrimeMLS
 - $249,9002 bd2 ba1k sqftMill Run, Hartford, VT 05059Active
 MLS ID #5089367, Jacqueline Jameson. PrimeMLS
 - $230,0002 bd2 ba1k sqftMill Run lll, Hartford, VT 05059Active
 MLS ID #5078476, Heather Ashline. PrimeMLS
