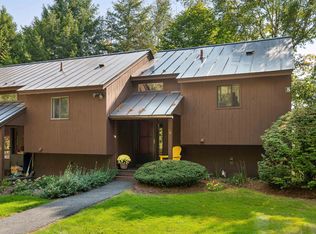
OPEN HOUSE SUNDAY JUNE 7 FROM 2-4 PM. When we say turn-key, it is TURN-KEY! Come hang your clothes in the walk-in closet and put your feet up to enjoy this fully furnished Mill Run II condo in the beautiful Quechee Lakes community. This low-maintenance condo has been exceptionally well renovated. Some of the upgrades include: upgraded kitchen with granite counters, stainless steel appliances, wood floors, a propane push button stove (this is one of the only condos in the Mill Run community to have that upgrade!), new water heater, new mini split, new boilers for the community, new drywall, new paint, updated electrical to include recessed lighting in the vaulted ceilings, upgraded outlets, upgraded switches with dimmers, new interior doors, Nest thermostats, and new washer and vented dryer. To see the rest, schedule a tour. There are no short term rental restrictions in this association to date, and this particular unit comes pre-rented with some bookings through VRBO and the local management company for those interested in taking over a profitable investment property or trying to offset second home expenses. There is a separate owners closet for additional storage. Quechee Lakes offers award winning golf courses, its own ski hill for the winter, acres on acres of trail systems in the summer, lakes to swim, an olympic sized outdoor swimming pool, indoor pool with beautiful locker rooms, fun exercise classes, summer camps for the kids, and a lively community that is ultra convenient to get to. Located <2 hours from Boston, this condo is only 2.4 miles from the interstate I-89.
Active under contract
Listed by: Hall Collins Real Estate Group • Franchesca Collins
$299,900
253 Old Quechee Road #6C, Hartford, VT 05059
2beds
1,063sqft
:
Get pre-qualified$2,138/mo
Condominium
Built in 1978
-- sqft lot
$288,500 Zestimate®
$282/sqft
$-- HOA
What's special
Fully furnishedWood floorsWalk-in closetNest thermostatsPropane push button stoveStainless steel appliancesNew interior doors
- 63 days |
- 174 |
- 2 |
Zillow last checked:
Listing updated:
Listed by:
Franchesca Collins,
Hall Collins Real Estate Group 802-242-5500,
Holly Hall,
Hall Collins Real Estate Group
Source: PrimeMLS,MLS#: 5090843
Facts & features
Interior
Bedrooms & bathrooms
- Bedrooms: 2
- Bathrooms: 2
- Full bathrooms: 1
- 1/2 bathrooms: 1
Heating
- Propane, Baseboard, Hot Water
Cooling
- Mini Split
Appliances
- Included: Dishwasher, Dryer, Microwave, Refrigerator, Washer, Electric Stove, Domestic Water Heater
- Laundry: In Basement
Features
- Ceiling Fan(s), Dining Area, Kitchen/Living, Living/Dining, Natural Light, Walk-In Closet(s)
- Flooring: Wood
- Basement: Finished,Interior Stairs,Walkout,Interior Entry
- Furnished: Yes
Interior area
- Total structure area: 1,108
- Total interior livable area: 1,063 sqft
- Finished area above ground: 580
- Finished area below ground: 483
Video & virtual tour
Property
Parking
- Parking features: Shared Driveway, Dirt, Gravel, On Site, Unassigned
Features
- Levels: One and One Half
- Stories: 1.5
- Exterior features: Trash, Deck, Natural Shade, Storage
Lot
- Size: 6 Acres
- Features: Condo Development, Landscaped, Near Country Club, Near Golf Course, Near Paths, Near Shopping, Near Skiing, Neighborhood, Near Hospital, Near School(s)
Details
- Zoning description: Res
Construction
Type & style
- Home type: Condo
- Property subtype: Condominium
Materials
- Wood Exterior
- Foundation: Concrete
- Roof: Metal,Standing Seam
Condition
- New construction: No
- Year built: 1978
Utilities & green energy
- Electric: 100 Amp Service, Circuit Breakers
- Sewer: Public Sewer
- Utilities for property: Propane
Community & HOA
Community
- Security: Smoke Detector(s)
HOA
- Has HOA: Yes
- Amenities included: Maintenance Structure, Fitness Center, Management Plan, Playground, Recreation Room, Landscaping, Basketball Court, Common Acreage, Golf, Golf Course, Other, Sauna, Snow Removal, Tennis Court(s), Trash Removal, Locker Rooms
- Services included: Maintenance Grounds, Plowing, Trash, Condo Association Fee, HOA Fee, Special Assessments
- Additional fee info: Fee: $896.82
Location
- Region: Quechee
Financial & listing details
- Price per square foot: $282/sqft
- Tax assessed value: $261,500
- Annual tax amount: $4,827
- Date on market: 5/26/2026
- Road surface type: Paved
Estimated market value
$288,500
$274,000 - $303,000
$2,363/mo
Price history
| Date | Event | Price |
|---|---|---|
| 5/26/2026 | Listed for sale | $299,900+282%$282/sqft |
Source:  PrimeMLS #5090843 Report a problem PrimeMLS #5090843 Report a problem | ||
| 2/18/2020 | Sold | $78,500$74/sqft |
Source: PrimeMLS #4790686 Report a problem | ||
Public tax history
Tax history is unavailable.
Monthly payment
Est. payment
Payment breakdown
Explore the cost of this home by adjusting the details. Changes won't be saved.Climate risks
Neighborhood: Quechee
Nearby schools
GreatSchools rating
- 7/10Ottauquechee SchoolGrades: PK-5Distance: 0.3 mi
- 6/10Hartford Memorial Middle SchoolGrades: 6-8Distance: 4.6 mi
- 7/10Hartford High SchoolGrades: 9-12Distance: 4.7 mi
Schools provided by the listing agent
- Elementary: Ottauquechee School
- Middle: Hartford Memorial Middle
- High: Hartford High School
- District: Hartford School District
Source: PrimeMLS. This data may not be complete. We recommend contacting the local school district to confirm school assignments for this home.
- $260,0002 bd2 ba1k sqft253 Old Quechee Rd UNIT 5A, Quechee, VT 05059Sold
- $257,300-- bd-- ba-- sqft253 Old Quechee Rd #6E, White River Junction, VT 05001Off Market
- $240,000-- bd-- ba-- sqft253 Old Quechee Rd #4E, White River Junction, VT 05001Sold
- $227,500-- bd-- ba-- sqft253 Old Quechee Rd #4A, White River Junction, VT 05001Off Market
- $150,000-- bd-- ba-- sqft253 Old Quechee Rd #6A, White River Junction, VT 05001Sold
- $221,700-- bd-- ba-- sqft253 Old Quechee Rd #5C, White River Junction, VT 05001Off Market
- $231,500-- bd-- ba-- sqft253 Old Quechee Rd #4B, White River Junction, VT 05001Off Market
- $233,600-- bd-- ba-- sqft253 Old Quechee Rd #5E, White River Junction, VT 05001Off Market
A local agent can set up tours, give advice and negotiate with sellers.
A local lender can help you make sure your offer is ready when you are.
Similar homes
- $279,0002 bd2 ba1k sqftMill Run, Hartford, VT 05059Active
 MLS ID #5089367, Jacqueline Jameson. PrimeMLS
 - $319,5002 bd2 ba835 sqftKingswood, Hartford, VT 05001Active
 MLS ID #5080155, Richard M Higgerson. PrimeMLS
 - $240,0002 bd2 ba1k sqftMill Run lll, Hartford, VT 05059Active
 MLS ID #5078476, Heather Ashline. PrimeMLS
 - $244,0001 bd1 ba856 sqft42-18 Heritage Condo Way Unit 18D, Woodstock, VT 05091Active
 MLS ID #5101220, Carol Wood. PrimeMLS
 - $240,0002 bd1 ba832 sqftQuechee Hollow, Hartford, VT 05059ActiveMLS ID #5098462, Amy Tissera. PrimeMLS
- $240,0002 bd1 ba832 sqft574 Willard Rd #2B, Hartford, VT 05047For Sale By Owner
- $350,0002 bd2 ba1.2k sqftHemlock Ridge, Hartford, VT 05001ActiveMLS ID #5098038, Alex DeFelice. PrimeMLS
- $325,0003 bd2 ba1.4k sqft531 Goose Pond Road, Canaan, NH 03741ActiveMLS ID #5101261, Vanessa Stone. PrimeMLS
- $309,9003 bd1 ba1.3k sqft208 Grafton Turnpike Road, Canaan, NH 03741ActiveMLS ID #5090676, Kerrie E Roy. PrimeMLS
- $339,0003 bd2 ba1.2k sqft354 Shattuck Hill Road, West Windsor, VT 05062ActiveMLS ID #5087086, Dana S Waters. PrimeMLS
- $329,0004 bd2 ba1.3k sqft40 Union Street, Hartford, VT 05001ActiveMLS ID #5062320, Alex DeFelice. PrimeMLS
- $349,9993 bd2 ba1.5k sqft18 Algonquin Road, Enfield, NH 03748ActiveMLS ID #5101065, Kerrie E Roy. PrimeMLS
- $369,0002 bd1 ba1.1k sqft3578 Royalton Turnpike Road, Barnard, VT 05031ActiveMLS ID #5093847, John Wetmore. PrimeMLS
- $388,8881 bd2 ba884 sqft807 Murphys Road #7D, Hartford, VT 05059ActiveMLS ID #5055805, Kris Lippi. PrimeMLS
- $345,0004 bd1 ba1.2k sqft173 Kibling Hill Road, Strafford, VT 05072ActiveMLS ID #5089819, Darren Sherburne. PrimeMLS
- $310,0002 bd3 ba1.1k sqft5 Granite Lane, Hanover, NH 03755ActiveMLS ID #5097843, Jane Darrach. PrimeMLS
- $375,0003 bd2 ba1.2k sqft73 Andrew Lane, Canaan, NH 03741ActiveMLS ID #5094549, Doreen Wyman. PrimeMLS
- $369,4403 bd1 ba1.5k sqft299 Latham Works Lane, Hartford, VT 05001ActiveMLS ID #5075156, Alex DeFelice. PrimeMLS
- $399,0001 bd1 ba837 sqftThe Greens, Hanover, NH 03755ActiveMLS ID #5095428, Amy Redpath. PrimeMLS
- $400,0002 bd1 ba1.3k sqft2556 Church Hill Road, Woodstock, VT 05091ActiveMLS ID #5099229, Dan Noble. PrimeMLS
