INTERIOR PHOTOS NOW ADDED. Tucked away on a quiet, town-maintained dead-end dirt road, this inviting Rupert, Vermont property offers the kind of peaceful country setting that's becoming increasingly hard to find. Set on 6.79± acres, it's a place where morning walks, afternoon bike rides, and evenings under the stars can become part of everyday life. At the heart of the property is a circa 1850 Greek Revival home, rich with architectural character and topped by a classic slate roof. A substantial steel barn offers exceptional space for hobbies, equipment, vehicles, a workshop, or the projects you've always wanted room to pursue. Significant improvements have already been completed, including a new septic system, ductless mini-split heating and cooling, all new windows and exterior doors, a whole-house water filtration and softener system, an updated bathroom and a generator hookup. These investments provide a solid foundation while leaving room for the next owner to add their own vision. Offered as-is and priced accordingly, the home presents an opportunity to complete additional improvements while creating a property that reflects your own style and needs. There is great upside potential to further enhance the value. Conveniently located just 20 minutes from Dorset, 30 minutes from Manchester, and about an hour from Rutland, Bennington, and Saratoga Springs, you'll enjoy the tranquility of country living with easy access to shopping, dining, recreation, and cultural attractions. If you're looking for a Vermont property with authentic character, open space, and the opportunity to make it your own, schedule your private showing today and experience all this special property has to offer.
Active
Listed by: Four Seasons Sotheby's Int'l Realty • Derryl Lang
Price cut: $31K (8/20)
$399,000
253 Perkins Road, Rupert, VT 05776
4beds
2,768sqft
Single Family Residence
Built in 1850
6.79 Acres Lot
$-- Zestimate®
$144/sqft
$-- HOA
What's special
Substantial steel barnAuthentic characterClassic slate roofRich with architectural characterOpen spaceUpdated bathroom
- 45 days |
- 1,494 |
- 130 |
Zillow last checked:
Listing updated:
Listed by:
Derryl Lang,
Four Seasons Sotheby's Int'l Realty 802-362-4551
Source: PrimeMLS,MLS#: 5098562
Facts & features
Interior
Bedrooms & bathrooms
- Bedrooms: 4
- Bathrooms: 2
- Full bathrooms: 1
- 3/4 bathrooms: 1
Heating
- Oil, Heat Pump, Mini Split, Boiler
Cooling
- Zoned, Mini Split
Features
- Windows: Double Pane Windows
- Basement: Bulkhead,Full,Gravel,Unfinished,Interior Access,Interior Entry
Interior area
- Total structure area: 3,767
- Total interior livable area: 2,768 sqft
- Finished area above ground: 2,768
- Finished area below ground: 0
Property
Parking
- Total spaces: 2
- Parking features: Paved
- Garage spaces: 2
Features
- Levels: Two
- Stories: 2
- Patio & porch: Enclosed Porch
- Exterior features: Garden
- Frontage length: Road frontage: 380
Lot
- Size: 6.79 Acres
- Features: Agricultural, Country Setting, Farm, Field/Pasture, Open Lot, Secluded, Trail/Near Trail, Wooded, Near Paths, Rural
Details
- Additional structures: Outbuilding
- Parcel number: 53716910125
- Zoning description: Rural Residential
Construction
Type & style
- Home type: SingleFamily
- Architectural style: Greek Revival
- Property subtype: Single Family Residence
Materials
- Steel Frame, Wood Frame, Clapboard Exterior, Metal Clad Exterior
- Foundation: Stone
- Roof: Metal,Slate
Condition
- New construction: No
- Year built: 1850
Utilities & green energy
- Electric: Circuit Breakers
- Sewer: 1000 Gallon, Concrete, Leach Field, Septic Tank
- Utilities for property: Phone
Community & HOA
Location
- Region: West Pawlet
Financial & listing details
- Price per square foot: $144/sqft
- Tax assessed value: $239,600
- Annual tax amount: $5,608
- Date on market: 7/7/2026
- Road surface type: Gravel, Unpaved
Estimated market value
Not available
Estimated sales range
Not available
Not available
Price history
| Date | Event | Price |
|---|---|---|
| 8/20/2026 | Price change | $399,000-7.2%$144/sqft |
Source:  PrimeMLS #5098562 Report a problem PrimeMLS #5098562 Report a problem | ||
| 7/7/2026 | Listed for sale | $430,000+233.3%$155/sqft |
Source: PrimeMLS #5098562 Report a problem | ||
| 3/30/2022 | Sold | $129,000$47/sqft |
Source: Public Record Report a problem | ||
Public tax history
| Year | Property taxes | Tax assessment |
|---|---|---|
| 2024 | -- | $239,600 |
| 2023 | -- | $239,600 |
| 2022 | -- | $239,600 |
| 2021 | -- | $239,600 |
| 2020 | -- | $239,600 |
| 2019 | -- | $239,600 -29.1% |
| 2018 | -- | $338,000 |
| 2017 | -- | $338,000 +27.8% |
| 2016 | -- | $264,500 +9900% |
| 2015 | -- | $2,645 |
| 2014 | -- | $2,645 |
| 2013 | -- | $2,645 |
| 2012 | -- | $2,645 |
| 2011 | -- | $2,645 |
| 2010 | -- | $2,645 |
| 2009 | -- | $2,645 |
| 2008 | -- | $2,645 +39.1% |
| 2007 | -- | $1,901 |
Find assessor info on the county website
Monthly payment
Est. payment
Payment breakdown
Explore the cost of this home by adjusting the details. Changes won't be saved.Climate risks
Neighborhood: 05775
Nearby schools
GreatSchools rating
- 5/10Mettawee Community School Usd #47Grades: PK-6Distance: 5.7 mi
- 3/10Granville Junior Senior High SchoolGrades: 7-12Distance: 6.7 mi
Schools provided by the listing agent
- Elementary: Mettawee Community School
- District: Bennington/Rutland
Source: PrimeMLS. This data may not be complete. We recommend contacting the local school district to confirm school assignments for this home.
- $535,900-- bd-- ba-- sqft190 Perkins Rd, West Pawlet, VT 05775Off Market
- $329,6004 bd2 ba2.5k sqft5932 State Rte #153, Rupert, VT 05768Off Market
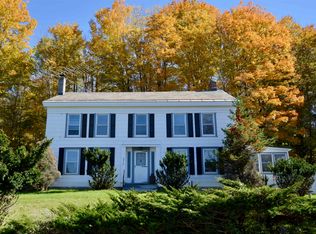
- $605,000-- bd-- ba-- sqft1102 Morris Rd, West Pawlet, VT 05775Off Market
- $38,80037 acres215 Quarry Rd, West Pawlet, VT 05775Off Market
- $314,000-- bd-- ba59k sqft216 Quarry Rd, West Pawlet, VT 05775Off Market
- $533,600-- bd-- ba-- sqft374 Quarry Rd, West Pawlet, VT 05775Off Market
- $975,0003 bd2 ba2.4k sqft99 Hollys Way, West Pawlet, VT 05775For Sale
- $463,800-- bd-- ba-- sqft215 Quarry Rd, West Pawlet, VT 05775Off Market
Similar homes
- $395,0003 bd2 ba2.6k sqft8384 New York 22, Granville, NY 12832Active
 MLS ID #202620272, Rebecca J Dittmeier, Listing by: Country Horizon Realty. Global MLS
 - $569,0005 bd2 ba2.4k sqft234 S Grimes Hill Road, Hebron, NY 12832Active
 MLS ID #202624170, Jolene Thomas, Listing by: PennyDot Realty. Global MLS
 - $375,0005 bd2 ba2.1k sqft7849 State Route 22, Granville, NY 12832For Sale
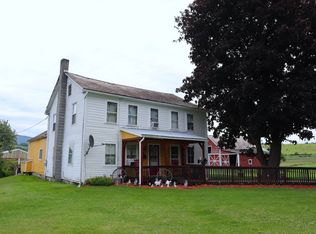 MLS ID #11924484, Michael Fudzinski, Listing by: WHITETAIL PROPERTIES REAL ESTATE LLC (NY). NY State MLS
 - $--4 bd2 ba1.8k sqft4 South St, Wells, VT 05774Auction
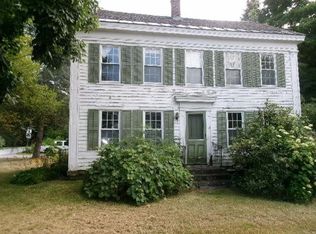 Auction.com 1
 - $309,9004 bd1 ba1.9k sqft5 Dorance Road, Granville, NY 12832ActiveMLS ID #202623878, Greg T Buckley, Listing by: Barkley Real Estate LLC. Global MLS
- $--3 bd2 ba2.2k sqft2210 Coach Rd, Argyle, NY 12809AuctionServiceLink Auction
- $450,0004 bd3 ba3.1k sqft818 Middle Road, Granville, NY 12832ActiveMLS ID #202614898, Lori Winn, Listing by: New England Lakeside Realty Inc. Global MLS
- $379,0003 bd2 ba2.7k sqft3144 Coach Road, Argyle, NY 12809ActiveMLS ID #202616536, Tammy J Sutphin, Listing by: Hunt ERA. Global MLS
- $379,0002 bd3 ba1.5k sqft2456 Vermont Route 30, Pawlet, VT 05761ActiveMLS ID #5090324, Lori Winn. PrimeMLS
- $450,0004 bd2 ba2.8k sqft1764 West Tinmouth Road, Clarendon, VT 05777ActiveMLS ID #5104843, Hughes Group Team. PrimeMLS
- $349,0004 bd2 ba1.8k sqft31 Amerio Road, Poultney, VT 05764ActiveMLS ID #5101392, Hughes Group Team. PrimeMLS
- $524,0004 bd4 ba2.9k sqft55 Deer Hill Lane, Granville, NY 12832ActiveMLS ID #202620522, Brenda St Louis, Listing by: Coldwell Banker Prime Properties. Global MLS
- $414,9004 bd2 ba2.6k sqft3835 State Route 4, Hudson Falls, NY 12839ActiveMLS ID #202617426, Greg T Buckley, Listing by: Barkley Real Estate LLC. Global MLS
- $434,5004 bd4 ba3.8k sqft120 Village Street, Dorset, VT 05253ActiveMLS ID #5023329, Dana M Harvey Kingsley. PrimeMLS
- $250,0004 bd2 ba2.4k sqft7602 State Route 149, Granville, NY 12832ActiveMLS ID #202623381, Pamela Armstrong, Listing by: Coldwell Banker Prime Properties. Global MLS
- $249,9003 bd3 ba1.9k sqft1766 State Route 196, Fort Edward, NY 12828ActiveMLS ID #202620477, Tammy DeBlois, Listing by: Tailored Real Estate Group. Global MLS
- $489,0004 bd3 ba2.2k sqft1180 North Road, Sunderland, VT 05250ActiveMLS ID #5105091, Abi Gregorio. PrimeMLS
- $469,9004 bd2 ba2.2k sqft188 Green Hill Lane, Wallingford, VT 05773ActiveMLS ID #5093927, Brian Hill. PrimeMLS
- $399,0002 bd2 ba1.6k sqft1253 Old West Road, Arlington, VT 05250ActiveMLS ID #5098377, Jeffrey Dorman. PrimeMLS
- $579,9005 bd3 ba3k sqft40 Crosier Road, Salem, NY 12865ActiveMLS ID #202617073, Angela Cugini-Girard, Listing by: eXp Realty. Global MLS
