

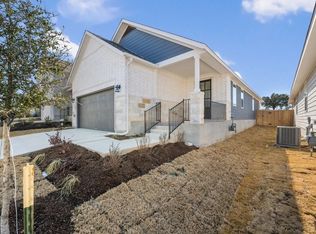
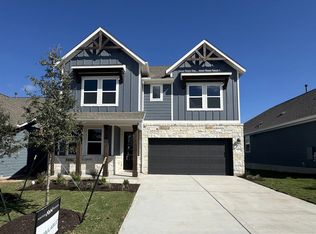
Our McKinney floor plan is a thoughtfully designed two-story home featuring 3 bedrooms and 2.5 baths. The main level offers a spacious kitchen with plenty of counter space, perfect for cooking, entertaining and everyday living, along with a primary suite conveniently located on the first floor. Upstairs, you'll find two additional bedrooms and a large game room or loft that provides a great flexible space for a playroom, media area or second living room. This home features the gorgeous Sapphire Collection. Come tour today and call Cannon Ranch home tomorrow!
This property is not currently displayed as for sale or rent on Zillow. This may be different from what's on other websites or public sources.