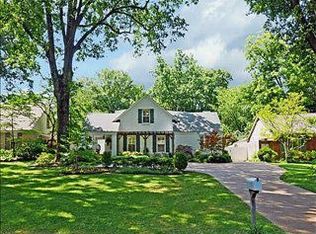
Enjoy peace of mind with this home with our 12-month Home Warranty, 1% mortgage rate buy-down, and a 12-month Satisfaction Guarantee: Love this home, or we will buy it back or sell it for free! Ask for details. Welcome Home to this lovely 3-bedroom, 3-full-bath residence in a sought-after East Memphis neighborhood. Step inside to a welcoming foyer that opens to the formal living and dining rooms, offering the perfect space for entertaining or everyday living. The updated kitchen features stainless steel appliances, abundant cabinetry, and plenty of workspace. Just beyond, the cozy family room boasts a fireplace, built-in bookcases, and views of the beautifully landscaped backyard. The spacious primary suite is a true retreat, featuring vaulted ceilings and a beautifully updated private bath. Two additional bedrooms each have access to their own full bathrooms, providing comfort and privacy for family members or guests.
Pending
Price cut: $25 (8/18)
$419,975
253 Ridgefield Rd, Memphis, TN 38111
3beds
2,179sqft
Single Family Residence
Built in 1942
0.27 Acres Lot
$413,600 Zestimate®
$193/sqft
$-- HOA
What's special
Cozy family roomStainless steel appliancesPlenty of workspaceUpdated kitchenAbundant cabinetryBeautifully updated private bathVaulted ceilings
- 53 days
- 246
- 7
Zillow last checked:
Listing updated:
Listed by:
Joshua D Hisaw,
Keller Williams 901-261-7900
Source: MAAR,MLS#: 10226773
Facts & features
Interior
Bedrooms & bathrooms
- Bedrooms: 3
- Bathrooms: 3
- Full bathrooms: 3
Rooms
- Room types: Entry Hall
Primary bedroom
- Features: Built-In Cabinets/Bkcases, Hardwood Floor, Smooth Ceiling, Vaulted/Coffered Ceiling, Walk-In Closet(s)
- Level: First
- Area: 240
- Dimensions: 12 x 20
Bedroom 2
- Features: Hardwood Floor, Private Full Bath, Shared Bath, Smooth Ceiling
- Level: First
- Area: 130
- Dimensions: 10 x 13
Bedroom 3
- Features: Hardwood Floor, Private Full Bath, Shared Bath, Smooth Ceiling
- Level: First
- Area: 231
- Dimensions: 11 x 21
Primary bathroom
- Features: Double Vanity, Smooth Ceiling, Tile Floor, Full Bath
Dining room
- Features: Separate Dining Room
- Area: 143
- Dimensions: 11 x 13
Kitchen
- Features: Pantry, Updated/Renovated Kitchen, Washer/Dryer Connections
- Area: 208
- Dimensions: 13 x 16
Living room
- Features: Great Room, Separate Living Room
- Area: 247
- Dimensions: 13 x 19
Den
- Area: 209
- Dimensions: 11 x 19
Heating
- Central, Natural Gas
Cooling
- Ceiling Fan(s), Central Air
Appliances
- Included: Gas Water Heater, Dishwasher, Disposal, Range/Oven
Features
- All Bedrooms Down, Full Bath Down, Luxury Primary Bath, Primary Down, Renovated Bathroom, Vaulted/Coffered Primary, High Ceilings, Smooth Ceiling, Vaulted/Coff/Tray Ceiling, Walk-In Closet(s), 2 or More Baths, 2nd Bedroom, Den/Great Room, Dining Room, Kitchen, Living Room, Primary Bedroom, Square Feet Source: AutoFill (MAARdata) or Public Records (Cnty Assessor Site)
- Flooring: Hardwood, Tile
- Windows: Storm Window(s), Wood Frames
- Attic: Attic Access
- Number of fireplaces: 1
- Fireplace features: In Den/Great Room
Interior area
- Total interior livable area: 2,179 sqft
Property
Parking
- Total spaces: 1
- Parking features: Driveway/Pad, Storage
- Covered spaces: 1
- Has uncovered spaces: Yes
Features
- Stories: 1
- Patio & porch: Porch, Covered Patio
- Pool features: None
- Fencing: Wood,Wood Fence
Lot
- Size: 0.27 Acres
- Dimensions: 75 x 160
- Features: Landscaped, Level, Some Trees, Well Landscaped Grounds
Details
- Parcel number: 044055 00014
Construction
Type & style
- Home type: SingleFamily
- Architectural style: Traditional
- Property subtype: Single Family Residence
Materials
- Brick Veneer, Wood/Composition
- Foundation: Slab
- Roof: Composition Shingles
Condition
- New construction: No
- Year built: 1942
Utilities & green energy
- Sewer: Public Sewer
- Water: Public
Community & HOA
Community
- Subdivision: Clark & Fays Galloway Terrace
Location
- Region: Memphis
Financial & listing details
- Price per square foot: $193/sqft
- Tax assessed value: $336,900
- Annual tax amount: $4,440
- Price range: $420K - $420K
- Date on market: 7/23/2026
- Cumulative days on market: 54 days
- Listing terms: Conventional,FHA,VA Loan
Estimated market value
$413,600
$393,000 - $434,000
$1,794/mo
Price history
| Date | Event | Price |
|---|---|---|
| 8/20/2026 | Pending sale | $419,975$193/sqft |
Source:  MAAR #10226773 Report a problem MAAR #10226773 Report a problem | ||
| 8/18/2026 | Price change | $419,9750%$193/sqft |
Source: MAAR #10226773 Report a problem | ||
| 8/11/2026 | Price change | $420,000-1.2%$193/sqft |
Source: MAAR #10226773 Report a problem | ||
| 8/4/2026 | Price change | $424,9750%$195/sqft |
Source: MAAR #10226773 Report a problem | ||
| 7/23/2026 | Listed for sale | $425,000+78.6%$195/sqft |
Source: MAAR #10226773 Report a problem | ||
| 9/19/2013 | Sold | $238,000-4.8%$109/sqft |
Source: MAAR #3268890 Report a problem | ||
| 6/6/2013 | Price change | $250,000-5.3%$115/sqft |
Source: Hobson Realtors #3268890 Report a problem | ||
| 4/25/2013 | Price change | $264,000-4%$121/sqft |
Source: Hobson Realtors #3268890 Report a problem | ||
| 4/9/2013 | Listed for sale | $275,000$126/sqft |
Source: Hobson Realtors #3268890 Report a problem | ||
Public tax history
| Year | Property taxes | Tax assessment |
|---|---|---|
| 2025 | $4,439 -6.3% | $84,225 +17% |
| 2024 | $4,740 +8.1% | $71,975 |
| 2023 | $4,384 | $71,975 |
| 2022 | -- | $71,975 |
| 2021 | -- | $71,975 +31.2% |
| 2020 | $1,754 | $54,875 |
| 2019 | $1,754 -21.1% | $54,875 |
| 2018 | $2,222 -45.1% | $54,875 |
| 2017 | $4,051 +120% | $54,875 +1.3% |
| 2016 | $1,841 +1.5% | $54,150 |
| 2014 | $1,814 | $54,150 |
| 2013 | -- | $54,150 -4.8% |
| 2012 | -- | $56,900 |
| 2011 | -- | $56,900 |
| 2010 | -- | $56,900 |
| 2009 | -- | $56,900 -2.1% |
| 2008 | -- | $58,150 |
| 2007 | -- | $58,150 |
| 2006 | -- | $58,150 |
| 2005 | -- | $58,150 +4.1% |
| 2004 | -- | $55,850 |
| 2003 | -- | $55,850 |
| 2002 | -- | $55,850 |
| 2001 | -- | $55,850 +56.6% |
| 2000 | -- | $35,675 |
Find assessor info on the county website
Monthly payment
Est. payment
Payment breakdown
Explore the cost of this home by adjusting the details. Changes won't be saved.Climate risks
Neighborhood: East Memphis-Colonial-Yorkshire
Similar homes
- $439,0004 bd3 ba2.3k sqft187 S Reese St, Memphis, TN 38111For Sale
 MLS ID #10225737, Elizabeth O Kuhlo, Ware Jones, REALTORS. MAAR
 - $414,9004 bd3 ba2.8k sqft5 N Century St, Memphis, TN 38111For Sale
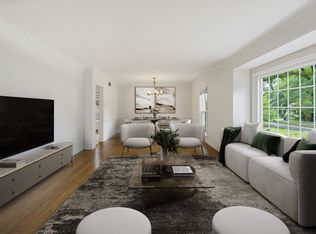 MLS ID #10226984, Mike Parker, The Firm. MAAR
 - $378,9004 bd2 ba2.2k sqft32 S Century St, Memphis, TN 38111For Sale
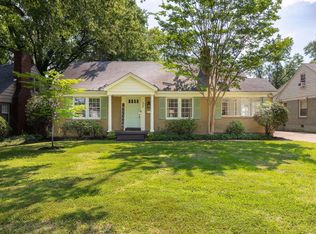 MLS ID #10227765, Stephanie M Bennett, Hobson, REALTORS. MAAR
 - $450,0003 bd2 ba1.9k sqft3640 Aurora Cir, Memphis, TN 38111For Sale
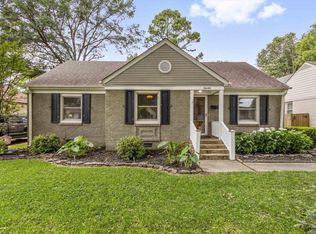 MLS ID #10222755, Anna Acosta Snyder, Centric Realty LLC. MAAR
 - $350,0003 bd3 ba2.1k sqft344 Chuckwood Rd, Memphis, TN 38117For Sale
 MLS ID #3520565, Lauren Waites. RealTracs MLS as distributed by MLS GRID
