Welcome home to 253 Ruth Drive, a rare opportunity to own a spacious 4-bedroom, 2-bath ranch nestled on 1.5 private acres in the highly desirable Northgate School District - with NO HOA. This inviting single-level home offers a functional and flowing floor plan, perfect for everyday living and entertaining. The expansive living room features a beautiful stone fireplace and vaulted ceiling, creating a warm and welcoming centerpiece. Durable, updated flooring runs throughout the main living areas, while large windows flood the home with natural light. The kitchen provides ample cabinet and counter space, ideal for gatherings and family meals, and opens easily to the dining and living areas. The generous primary suite and additional bedrooms offer comfort, flexibility, and room to grow - perfect for families, home offices, or guest rooms. NEW HVAC, NEW FLOORING, NEW APPLIANCES, NEW ROOF, NEW PAINT, UPDATED BATHROOM FIXTURES, RENOVATED KITCHEN. Step outside and enjoy the freedom of 1.5 acres of land - ideal for gardening, entertaining, recreation, or simply enjoying the peaceful wooded surroundings. The property also includes a two-car garage, extra storage, and a detached shed for tools or hobbies. Located just minutes from shopping, dining, and major conveniences, yet tucked away for privacy, this home delivers the perfect balance of country living and city access in Coweta County.
Active
Price cut: $10K (10/7)
$349,000
253 Ruth Dr, Newnan, GA 30265
4beds
1,919sqft
Single Family Residence
Built in 1995
1.58 Acres Lot
$-- Zestimate®
$182/sqft
$-- HOA
What's special
- 51 days
- 368
- 31
Zillow last checked:
Listing updated:
Listed by:
Marcus Smith 678-378-8764,
eXp Realty
Source: GAMLS,MLS#: 10839889
Facts & features
Interior
Bedrooms & bathrooms
- Bedrooms: 4
- Bathrooms: 2
- Full bathrooms: 2
- Main level bathrooms: 2
- Main level bedrooms: 4
Rooms
- Room types: Family Room, Laundry
Heating
- Central
Cooling
- Ceiling Fan(s), Central Air
Appliances
- Included: Dishwasher, Microwave, Refrigerator, Stainless Steel Appliance(s)
- Laundry: Laundry Closet
Features
- Double Vanity, Other
- Flooring: Hardwood, Laminate
- Basement: None
- Number of fireplaces: 1
Interior area
- Total structure area: 1,919
- Total interior livable area: 1,919 sqft
- Finished area above ground: 1,919
- Finished area below ground: 0
Property
Parking
- Parking features: Garage, Parking Pad
- Has garage: Yes
- Has uncovered spaces: Yes
Features
- Levels: One
- Stories: 1
Lot
- Size: 1.58 Acres
- Features: Corner Lot
Details
- Parcel number: 109 6027 071
Construction
Type & style
- Home type: SingleFamily
- Architectural style: Ranch
- Property subtype: Single Family Residence
Materials
- Wood Siding
- Roof: Other
Condition
- Resale
- New construction: No
- Year built: 1995
Utilities & green energy
- Sewer: Public Sewer
- Water: Public
- Utilities for property: Electricity Available, Natural Gas Available, Sewer Available, Water Available
Community & HOA
Community
- Features: Street Lights
- Subdivision: Whispering Pines
HOA
- Has HOA: No
- Services included: None
Location
- Region: Newnan
Financial & listing details
- Price per square foot: $182/sqft
- Tax assessed value: $326,795
- Annual tax amount: $3,088
- Date on market: 9/3/2026
- Cumulative days on market: 51 days
- Listing agreement: Exclusive Right To Sell
- Electric utility on property: Yes
Estimated market value
Not available
Estimated sales range
Not available
$2,107/mo
Price history
| Date | Event | Price |
|---|---|---|
| 10/7/2026 | Price change | $349,000-2.8%$182/sqft |
Source:  GAMLS #10839889 Report a problem GAMLS #10839889 Report a problem | ||
| 9/4/2026 | Listed for sale | $359,000$187/sqft |
Source: GAMLS #10839889 Report a problem | ||
| 9/3/2026 | Listing removed | $359,000$187/sqft |
Source: eXp Realty #7798239 Report a problem | ||
| 7/2/2026 | Listed for sale | $359,000+75.1%$187/sqft |
Source: GAMLS #10797427 Report a problem | ||
| 4/17/2026 | Sold | $205,000-41.4%$107/sqft |
Source: Public Record Report a problem | ||
| 1/16/2026 | Listed for sale | $350,000+250%$182/sqft |
Source: GAMLS #10673197 Report a problem | ||
| 9/27/1995 | Sold | $100,000$52/sqft |
Source: Public Record Report a problem | ||
Public tax history
| Year | Property taxes | Tax assessment |
|---|---|---|
| 2025 | $2,583 +11.4% | $130,718 +12.3% |
| 2024 | $2,318 -11.8% | $116,386 -5.5% |
| 2023 | $2,629 +31% | $123,120 +32.9% |
| 2022 | $2,006 +16.7% | $92,610 +13.9% |
| 2021 | $1,719 | $81,318 |
| 2020 | $1,719 +55.8% | $81,318 +51.1% |
| 2019 | $1,103 +0% | $53,812 |
| 2018 | $1,103 +1.4% | $53,812 |
| 2017 | $1,087 -1.4% | $53,812 |
| 2016 | $1,103 -22.5% | $53,812 |
| 2015 | $1,422 +2.2% | $53,812 |
| 2014 | $1,392 | $53,812 |
| 2013 | -- | -- |
| 2012 | -- | -- |
| 2011 | -- | -- |
| 2010 | -- | -- |
| 2009 | -- | -- |
| 2008 | -- | -- |
| 2007 | -- | -- |
| 2006 | -- | -- |
| 2005 | -- | -- |
| 2004 | -- | -- |
| 2003 | -- | -- |
| 2002 | -- | -- |
| 2001 | $985 | -- |
| 2000 | -- | -- |
Find assessor info on the county website
Monthly payment
Est. payment
Payment breakdown
Explore the cost of this home by adjusting the details. Changes won't be saved.Climate risks
Neighborhood: 30265
Nearby schools
Schools provided by the listing agent
- Elementary: White Oak
- Middle: Arnall
- High: Northgate
Source: GAMLS. This data may not be complete. We recommend contacting the local school district to confirm school assignments for this home.
Similar homes
- $372,5005 bd3 ba1.9k sqft43 Mosswood Ct, Newnan, GA 30265Active

 MLS ID #10823613, Jacob Brewer, Keller Williams Realty Atl. Partners. GAMLS
 - $340,0004 bd3 ba2.6k sqft20 Parthenon Pointe, Newnan, GA 30263Active
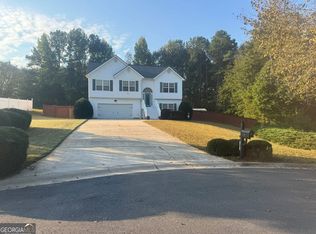 MLS ID #10875879, Virgil Blades, Keller Williams Realty Cityside. GAMLS
 - $350,0003 bd3 ba1.7k sqft35 Hidden Brook Trl, Newnan, GA 30265Active
 MLS ID #10826718, Adriane Bomar, Dwelli. GAMLS
 - $420,0003 bd2 ba2.2k sqft20 Audubon Point, Newnan, GA 30265Active
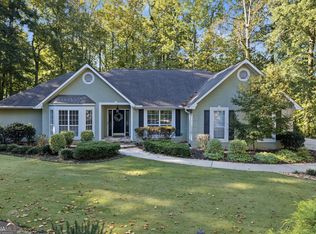 MLS ID #10876897, Haley R Hirsch, Coldwell Banker Bullard Realty. GAMLS
 - $329,0004 bd2 ba1.8k sqft37 Claiborne Trl, Newnan, GA 30263Active Under ContractMLS ID #10814144, Michael Prange, Josey Young & Brady Realty. GAMLS
- $425,0004 bd3 ba2k sqft181 Greenview Dr, Newnan, GA 30265For Sale
 MLS ID #7849732, Jenny Huynh, JH Realty, LLC. FMLS GA
 - $398,0004 bd3 ba2.7k sqft118 Village Pl, Newnan, GA 30265For SaleMLS ID #7832212, NA LE, Good Investments Realty, Inc.. FMLS GA
- $425,0004 bd3 ba2.5k sqft17 Pillar Point, Newnan, GA 30265For SaleMLS ID #7849651, Ashley Russell, Keller Williams Realty Peachtree Rd.. FMLS GA
- $295,0003 bd2 ba1.4k sqft130 Shamrock Way, Newnan, GA 30263ActiveMLS ID #10872338, Amy C Patterson, Heartland Real Estate. GAMLS
- $325,0004 bd3 ba2.3k sqft4 Barcelona St, Newnan, GA 30263ActiveMLS ID #10868201, Simone Sinyan, ERA Foster & Bond. GAMLS
- $319,9003 bd2 ba1.5k sqft29 Riva Ridge Ln, Newnan, GA 30263For SaleMLS ID #7783139, Luis Velazquez, Galyan Group Realty, LLC. FMLS GA
- $365,0004 bd3 ba2.6k sqft62 Seabiscuit Ct, Newnan, GA 30263ActiveMLS ID #10826789, Rayshell Scott, BHGRE Metro Brokers. GAMLS
- $355,0003 bd1 ba1.3k sqft32 Watkins Rd, Newnan, GA 30263ActiveMLS ID #10826909, Chris Johnson, Atlanta Communities. GAMLS
- $350,0004 bd3 ba2.2k sqft6107 Chastain Way, Fairburn, GA 30213For SaleMLS ID #7854603, Brittany Griggs, NorthGroup Real Estate. FMLS GA
- $374,9003 bd2 ba2.2k sqft359 Cannongate Rd, Sharpsburg, GA 30277ActiveMLS ID #10774931, Aaron Moen, Keller Williams Realty. GAMLS
- $325,0003 bd2 ba2.2k sqft8876 Camp Tree Ct, Winston, GA 30187ActiveMLS ID #10875804, Dariean Ward, Hester Group, REALTORS. GAMLS
- $356,0004 bd3 ba2k sqft275 Forrest Ave, Fayetteville, GA 30214For SaleMLS ID #7837881, Tanya Pickens, Opendoor Brokerage, LLC. FMLS GA
- $340,0004 bd3 ba2.4k sqft5142 Spring Glen Ct, Douglasville, GA 30135ActiveMLS ID #10834315, Kat Pryor, BHGRE Metro Brokers. GAMLS
- $349,9994 bd3 ba2.4k sqft4670 Kelden Cir, Atlanta, GA 30349ActiveMLS ID #10825869, Reona Blankumsee, Coldwell Banker Realty. GAMLS
- $365,0004 bd2 ba1.8k sqft6648 Luthersville Rd, Gay, GA 30218ActiveMLS ID #10817770, Julie Storms, Bush Real Estate Group. GAMLS
