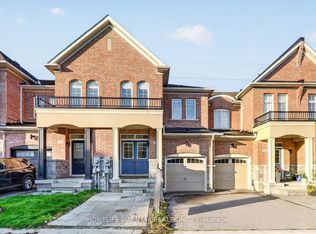
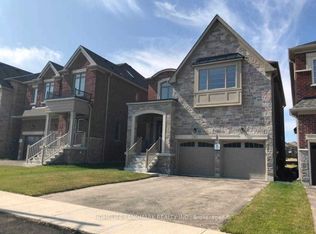
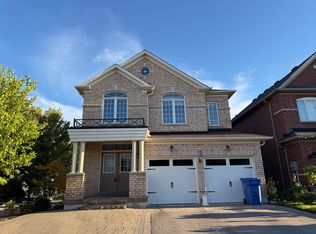
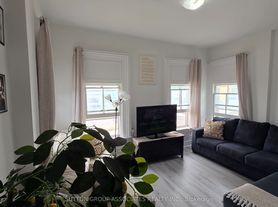
Discover space, comfort, and modern living in this beautifully maintained 2,703 sq. ft. detached home in the heart of Bradford. Featuring 4 bedrooms and 3 bathrooms, this spacious family home offers a grand open-to-above foyer and 9-ft ceilings throughout the main floor. The modern kitchen features wood cabinetry, granite countertops, glass backsplash and stainless steel appliances, with a family-sized breakfast area overlooking the spacious family room with fireplace. Combined living and dining rooms provide plenty of space for entertaining. Main-floor laundry and direct access from the double-car garage add everyday convenience. Enjoy a private, fully fenced backyard with a large deck, plus an extended driveway with ample parking. Conveniently located minutes from Walmart, Sobeys, Starbucks, Tim Hortons, Shoppers Drug Mart, schools, parks, library and BWG Leisure Centre. Approx. 5 minutes to Hwy 400 and Bradford GO, and 20 minutes to Upper Canada Mall and Costco. Landlord is seeking respectful tenants. Tenant(s) responsible for water, hydro, gas and internet. Basement is partially finished and is not included as living or storage space, basement will not be rented. Tenants will have access as needed to the electrical panel located in the basement. Please submit rental application, recent full Equifax PDF credit report, 3 most recent pay stubs and 2 pieces of government-issued photo ID.
IDX information is provided exclusively for consumers' personal, non-commercial use, that it may not be used for any purpose other than to identify prospective properties consumers may be interested in purchasing, and that data is deemed reliable but is not guaranteed accurate by the MLS .
House for rent
Singlefamily
Available now
Air conditioner, central air
In unit laundry
6 Parking spaces parking
Forced air, natural gas
What's special
Grand open-to-above foyerModern kitchenWood cabinetryGranite countertopsGlass backsplashStainless steel appliancesFamily-sized breakfast area
- 17 days |
- -- |
- -- |
Zillow last checked:
Listing updated:
Travel times

Let’s turn your rent into credit progress
Build credit history with every on-time payment and get credit for the payment you’re already making.
Facts & features
Interior
Bedrooms & bathrooms
- Bedrooms: 4
- Bathrooms: 3
- Full bathrooms: 3
Heating
- Forced Air, Natural Gas
Cooling
- Air Conditioner, Central Air
Appliances
- Included: Dryer, Washer
- Laundry: In Unit, Inside, Laundry Room
Features
- Has basement: Yes
- Has fireplace: Yes
Property
Parking
- Total spaces: 6
- Details: Contact manager
Features
- Stories: 2
- Exterior features: Basement
- Pool features: Contact manager
Construction
Type & style
- Home type: SingleFamily
- Property subtype: SingleFamily
Materials
- Roof: Asphalt Shingle
Community & HOA
Location
- Region: Bradford West Gwillimbury
Financial & listing details
- Lease term: Contact For Details
Nearby apartments for rent


Neighborhood: Bradford
Nearby schools
GreatSchools rating
No schools nearby
We couldn't find any schools near this home.